Kikar Hamedina Towers, Tel Aviv
Tel Aviv’s Kikar Hamedina Towers (מגדלי כיכר המדינה) comprises three towers with 453 apartments beside a public park of about 40 dunam. The landowners’ buildings rise 40, 40 and 37 floors, with each floor turning 1.25 degrees. The frame was recorded as completed on 23 April 2026. Three published deals from April to December 2024 ranged from ₪9.58 million to ₪10.63 million. Your choice comes down to the apartment’s position, layout and contract, including the specification, what the asking price covers and the seller’s agreed delivery date.
Virtual tour of Kikar Hamedina Towers: the towers, the floors and the view
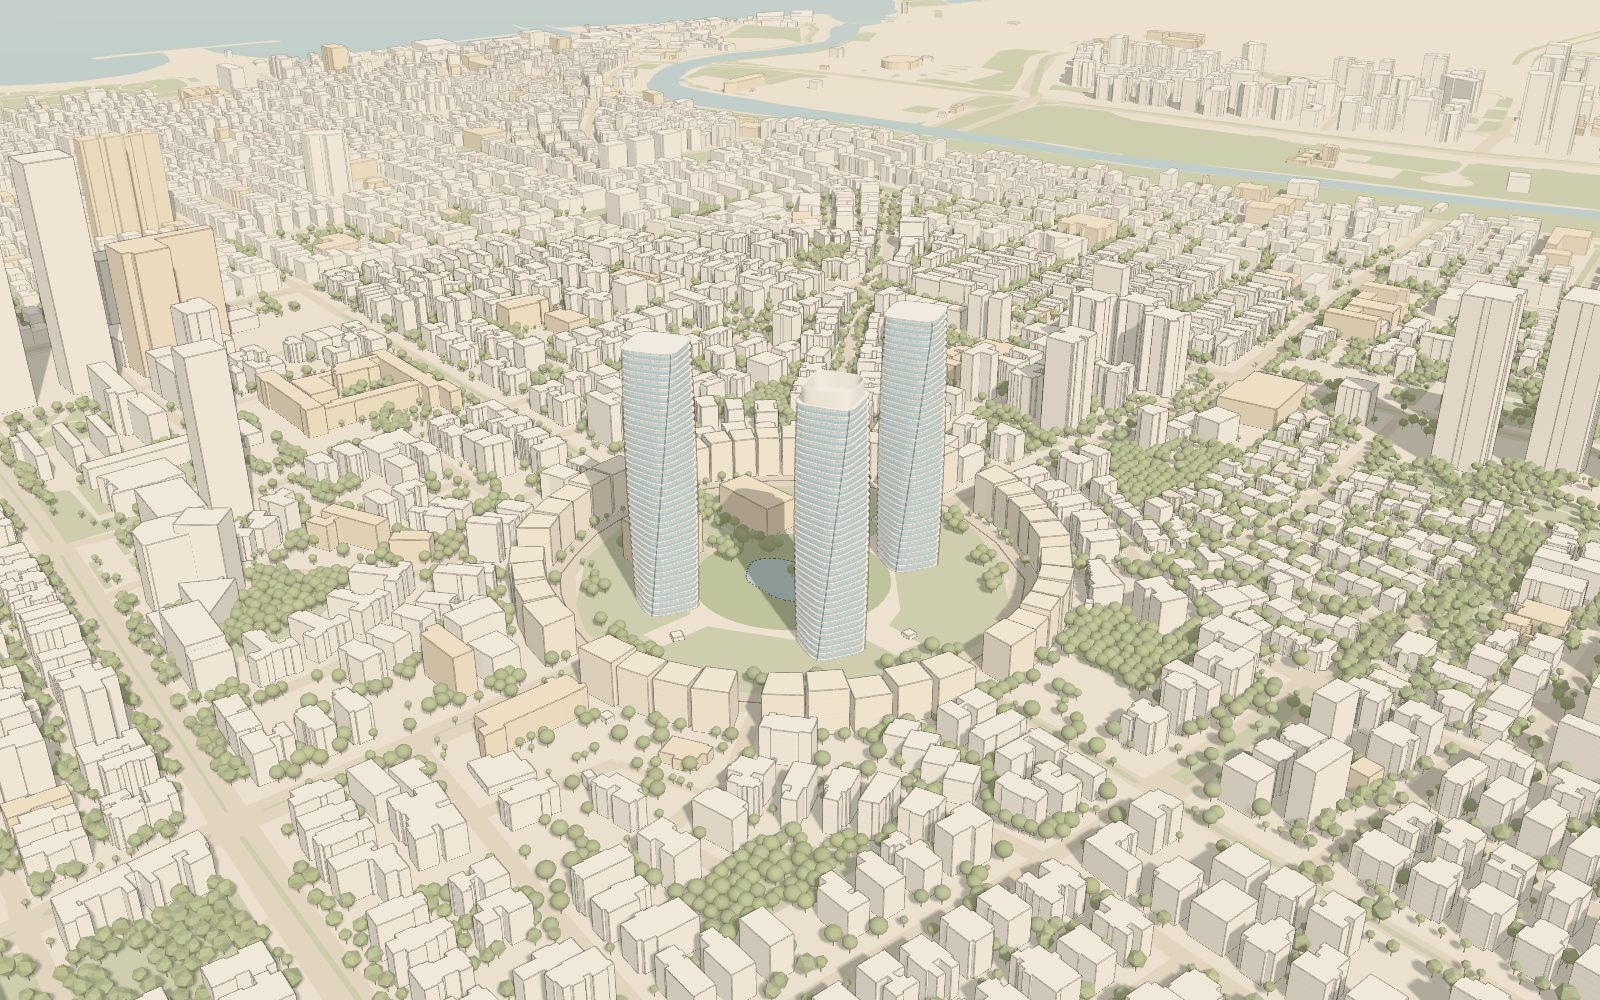
Choose a tower, a floor and an apartment by its direction to see the floor plan, the deal prices and the view from its windows. Or take a walk around the square and the park, and discover what lies within walking distance.
Sources of the illustration: buildings, heights, streets, gardens and trees from the Tel Aviv-Yafo municipality (open GIS data, 9.2026); the towers from the municipal building outline and the published turn of 1.25° per floor. The places of the pond and of the park’s features are illustrative.
Location
Kikar Hamedina, Tel Aviv
On the He Be’Iyar ring road, north Tel Aviv
Towers
3 twisting towers
40, 40 and 37 floors
Apartments
453
About 150 m² on average
The twist
1.25° per floor
About 50° over a 40-floor tower
The park
About 40 dunams
With an ecological pond, a school and a community centre
Status
Frame completed
On 23.4.2026
- Plan6.2013
- Building permit12.2022
- Frame completed4.2026
- Constructionnow
- Occupancy2026 to 2028
Everything on one map: prices, surroundings, future plans
Click any marker for details. Price tags are non-binding per-sqm estimates in nearby projects. ◆ purple = urban renewal and future projects.
The Kikar Hamedina film
Ninety seconds on the project: choosing an apartment, the view from the floors, the finishes, the facilities and the area.
The first version
The building's facilities: pool, gym, spa and car park
An illustrative visualisation of the facilities: not footage, not an official specification, and not a full tour of the project.
The project in numbers
Kikar Hamedina Towers: the key facts
The towers stand inside the round square, rather than among the buildings lining its edge. He Be’Iyar Street circles the site, with Weizmann Street meeting it from the south and Jabotinsky Street from the east. The Kikar Hamedina project belongs to the landowners. For buyers comparing Tel Aviv luxury apartments for sale, the table separates the shared project facts from the layout, specification and delivery terms to be checked for the particular home being offered.
| Location | The New North, Kikar Hamedina area, in north Tel Aviv. |
|---|---|
| Building-permit addresses | He Be’Iyar 25, 45 and 65. |
| Towers and height | Towers A and C have 40 floors; Tower B has 37 floors. The buildings reach up to about 160 m. |
| Apartments | 453 homes, averaging about 150 m², or about 1,615 sq ft. |
| Ownership | About 250 rights holders, represented by the landowners’ company. They received apartments in exchange for their land, with the order of apartment selection set by lottery. |
| Architects | Yaski Mor Sivan Architects, chosen through a competition in 2000. |
| Floor rotation | Each floor turns 1.25 degrees relative to the floor below. |
| Builders | Electra Construction and Ashtrom, jointly, under a construction contract of about ₪1.4 billion, or ₪700 million each. The builders were selected in November 2021 from 6 bidding groups. |
| Project management | Waxman Govrin Geva, involved with the project since 2001. |
| Landscape architecture | T.M.A. |
| Financing | Bareket Capital with Clal and Migdal, providing about ₪2 billion in credit for the landowners’ project. |
| Public park | About 40 dunam, or about 10 acres. A dunam is 1,000 m². |
| Shared facilities | A basement swimming pool, gym, spa, treatment rooms and multipurpose halls. |
| Underground parking | About 1,620 spaces across 3 underground levels. |
| Recorded construction stage | The frame was recorded as completed on 23 April 2026. |
| Occupancy | Published estimates range from 2026 to 2028. An official date for Form 4, the occupancy permit, has not been published. |
Tower, floor and direction
Which tower, floor and direction to choose at Kikar Hamedina Towers
Begin with the tower’s position on the plot. Tower A stands to the southwest, Tower B to the southeast and Tower C to the northeast. The tower positions are about 75 to 78 m from the plot center. A compass direction alone does not describe the whole choice: compare the tower, floor and apartment orientation together. You can choose tower, floor and apartment by direction on this page, then ask for the plan of the specific home you are considering.
What the turning floors change
The buildings are also called the Spiral Towers. Each residential floor steps back slightly and turns relative to the floor below, following the circular character of the square. The architects’ treatment of the floor slabs and white façades is a modern interpretation of the buildings around the ring. The 1.25-degree turn accumulates to about 50 degrees over 40 floors, or about 46 degrees over 37 floors. This makes the exact floor relevant to how a balcony is aligned, and to the direction you face when looking out from it. Read its position from that apartment’s plan rather than assuming that a balcony farther up the building faces precisely the same way.
Insulated glass includes built-in electric shading; assess sun and shade at the hours you expect to use the balcony.
What lies in each direction
The following distances are measured in a straight line from the plot. They locate the landmarks around the towers, rather than describing walking routes or confirming that a particular apartment can see them.
| Direction | Landmarks | Approximate distance from the plot |
|---|---|---|
| Northwest | Mediterranean waterline; Tel Aviv port | Nearest waterline: about 2 km. Port: about 1.9 km. |
| North | Ramat Aviv | About 2.5 km. |
| North and northeast | Park HaYarkon | Nearest edge: about 1 km to the north. |
| North-northeast | Tel Aviv University | About 3.2 km. |
| South | Azrieli towers; Azrieli Sarona; Ichilov | About 1.4 km, 1.6 km and 0.7 km, respectively. |
| Southwest | City Hall and Rabin Square; Habima | City Hall and Rabin Square: about 1 km. Habima: about 1.9 km. |
| East | Ayalon Highway and Savidor station | About 0.8 km. |
A published high-floor listing describes a northwest sea view. A penthouse listing describes views north, west and south. These are examples of particular homes, not a promise for an entire tower. The exact outlook from every apartment is not published. Ask the seller to show what is visible from the living room and bedrooms as well as from the balcony, including the view when seated indoors.
Lower floor or higher floor?
For a lower-floor home, make the relationship with the park and surrounding buildings part of the viewing. For a higher-floor home, establish which part of the advertised outlook you will enjoy from the rooms you use most. The published height comparison places the average tower deal at about ₪65,000 per m² and high floors and penthouses at ₪80,000 to ₪150,000 per m². The comparison was published in September 2025 and September 2026. Compare that premium with the actual view and outdoor space, rather than treating height alone as the benefit you are buying.
The lifts have a published speed of 4 to 6 m per second. For a high-floor choice, include the complete route between the apartment, lobby and allocated parking in your assessment. A floor number describes elevation; your own route through the building helps you judge the practical fit, especially when you expect to use the facilities below as part of your daily routine.
The apartments
The apartments: sizes, balconies and specification
Published deals and listings show a range of layouts around the project-wide average of about 150 m². In Israeli listings, 4 rooms means a living room and 3 bedrooms; 5 rooms means a living room and 4 bedrooms. Penthouses are also advertised. An official unit mix, official floor plans and the numbers of apartments per tower and per floor are not published. The examples below are sizes that appeared in published deals and listings, not a complete apartment catalogue.
| Published description | Apartment area | Published outdoor area |
|---|---|---|
| 4 rooms | 132 m² | Balcony of about 15.5 m². |
| 4 rooms | 134 m² | Balcony of 14 m². |
| 4 rooms | 140 m² | Not published. |
| 4 rooms | 148 m² | Not published. |
| 5 rooms | 154 m² | Balcony of 12 m². |
| 4 rooms, planned as 5 | 168 m² | Balcony of about 14.5 m². |
| Room count not published | 170 m² | Not published. |
| Room count not published | 200 m² | Not published. |
| Penthouse | 258 m² inside | 57 m² outside: a 42 m² terrace and a 15 m² balcony. |
The penthouse listing describes 4 bedrooms and 3.5 bathrooms. For the other apartments, the relationship between bedroom count and usable living space deserves as much attention as the area figure. A larger living room and an additional bedroom answer different needs. Ask which layout the seller is offering, especially where the advertised room count differs from the original plan.
On the apartment plan, mark where beds, storage and a dining table would go. Then trace the route from the living room to the balcony. This gives you a practical way to compare layouts without assuming that the largest published area will automatically be the best fit for your household.
Keep the interior and outdoor areas separate in your comparison. A balcony is valuable for the way you use it, whether for dining, seating or time outside, rather than simply as an addition to the apartment’s headline area. The guide to balconies in a new apartment provides a useful next step when reviewing that part of the home.
Glass, finishes and the mamad
The façade combines floor-to-ceiling glass and white aluminum curtain walls, with full-height pivot windows and inner railings. Its aluminum-and-glass fins are 300 mm deep. Inside, listings describe fishbone parquet, designer marble, central heating, smart-home controls and high ceilings. Air conditioning is specified as Daikin VRF, a central multi-split arrangement. These details help you frame a specification review without treating an advertisement as the apartment’s contractual specification.
Listings also describe a safe room, or mamad, with a full bathroom, alongside a lobby with a security guard and round-the-clock security. Numerical ceiling heights, floor-to-floor heights and a green-building rating for the residential towers are not published.
Typical listings include 2 parking spaces and a storage room; another advertises 4 parking spaces and 2 storage rooms. Match the allocation to the apartment being sold rather than assuming that every home comes with the same package.
What to ask the seller
- The apartment plan, showing the room layout being offered and any difference from the original plan.
- The tower, floor and direction of the apartment, with its position clearly marked.
- The apartment area and balcony area separately, together with the basis used for those measurements.
- The parking and storage allocation, including the locations and the items included in the sale.
- The specification appendix, so the agreed finishes and equipment can be checked against the listing.
- The delivery date written into the seller’s contract.
- Whether the price buys a right to an apartment or a finished apartment, and whether construction costs remain payable on top.
Life in the building
Pool, spa, gym and parking: daily life in Kikar Hamedina Towers
A morning here can be planned around a swim or workout, the school run and coffee in the square. The apartment’s route to those places is what makes that routine practical. When viewing a home, give the shared areas a place in the visit alongside the rooms upstairs, particularly the facilities you expect to use regularly.
The basement facilities
A swimming pool, gym, spa, treatment rooms and multipurpose halls are planned on a basement level. The recorded pool volume is 290 m³. Which basement level holds these facilities is not published. Ask to follow the route from the residential lifts to the facilities and discuss how access, opening hours and bookings will be handled. The guide to the pool in a residential project can help you consider the pool as part of daily life, rather than simply as an item in a sales description.
Moving through the building
There are 15 high-speed lifts serving the apartments. Start the practical part of a viewing in the lobby, then follow the route you would use with shopping, luggage or a stroller. The guide to lifts in a residential tower offers further reading for this part of the comparison. Garbage chutes and entrance doors are supplied by Rav Bariach. Include air conditioning in the same review by asking about the apartment’s controls, servicing and maintenance responsibilities.
Ask what the lobby service will cover when you are away and how visitors or deliveries will be received. For an overseas owner, put those arrangements alongside the upkeep of the apartment itself when assessing whether the building suits your pattern of visits.
Private parking and public parking
The underground provision includes about 906 spaces for apartment owners and about 720 public spaces, including 14 for disabled drivers. That distinction matters when reviewing the bays attached to the apartment. Ask to see their location and the route to the residential lifts, and clarify how you would use the public parking when receiving visitors. An allocation on paper and the parking routine you prefer should be considered together.
The school run and time outside
The new state primary school is inside the square. A dedicated internal access road serves school drop-off at set hours; ask about those hours when planning a family routine. The park plan includes lawns, playgrounds and shaded seating, giving you outdoor places to consider alongside the indoor facilities. For exercise outdoors, the park plan includes a 750 m running track, offering a separate option from the basement gym. The project’s own commercial space is limited to a few small café kiosks in the park, not a shopping mall. The shops remain on the surrounding ring.
The management company and its monthly fee are not published. Ask for the proposed arrangements when comparing homes, and use the guide to management fees in a new project to keep the ongoing cost of shared facilities in your budget.
Prices and deals · public information
Apartment prices in Kikar Hamedina Towers
A useful Kikar Hamedina Towers price comparison starts with completed deals, then separates ordinary apartment offers from penthouses and rights-only sales. The published examples below let you compare actual transactions with sellers’ expectations without treating them as the same measure. Read the date, floor and area together. A price attached to a different property, or to a different stage of payment, answers a different buying question.
Three published apartment deals
The recorded examples are all 4-room apartments of 140 m² on upper floors. Which tower each apartment belongs to is not published.
| Deal date | Floor | Area | Deal price | Price per m² |
|---|---|---|---|---|
| December 2024 | 38Floor | 140 m²Area | ₪10.63 millionDeal price | About ₪75,900Price per m² |
| May 2024 | 39Floor | 140 m²Area | ₪9.59 millionDeal price | About ₪68,500Price per m² |
| April 2024 | 38Floor | 140 m²Area | ₪9.58 millionDeal price | About ₪68,400Price per m² |
This sample ranges from ₪9.58 million to ₪10.63 million and averages about ₪9.93 million, or about ₪71,000 per m². It is a benchmark for these particular high-floor transactions, not an average calculated from every sale in the project.
Price per m² and height
A separate published comparison places the average tower deal at about ₪65,000 per m², rising to ₪80,000 to ₪150,000 per m² for high floors and penthouses. It was published in September 2025 and September 2026. Keep that broader comparison separate from the dated sample above. The figures do not establish a fixed price for each floor or a uniform premium for moving higher.
Published asking prices
| Published date | Apartment | Interior and outdoor area | Asking price |
|---|---|---|---|
| About January to April 2025 | Penthouse, floor 39 | 258 m² inside; 57 m² outside | ₪43 million |
| Not published | Floor 35, southeast | 154 m²; 12 m² balcony | ₪14.5 million |
| January 2026 | High floor, northwest sea view | 168 m²; about 14.5 m² balcony | ₪13.7 million |
| April 2025 | Floor 12 | 148 m²; outdoor area not published | ₪10.3 million |
| Not published | Floor 16 | 132 m²; about 15.5 m² balcony | ₪10 million |
Asking prices are sellers’ advertised prices, not completed deals. These examples are not a live availability list.
For your comparison, keep the interior area separate from the balcony or terrace. Do not assume that an advertised price per m² treats outdoor space in the same way as another listing. Ask for the measurement basis before using the ratio to compare a penthouse with a conventional apartment.
A right to an apartment is not a finished-apartment price
Rights-only asking prices of about ₪6.25 million to ₪6.3 million have appeared. Examples include a December 2024 offer for a 134 m² apartment on floor 23 and an offer for a 154 m² apartment on floor 4, whose publication date is not published. These figures concern the rights being sold, not a finished home at that price.
One such listing stated that the buyer still had to pay construction costs of about ₪28,000 per m². Request a written breakdown of what has already been paid, what remains payable and which obligations pass with the rights. Compare the resulting purchase commitment with a finished-apartment offer, rather than comparing the headline figures alone.
How the towers compare with the surrounding area
For buyers comparing Tel Aviv real estate prices per square meter, the surrounding square provides a useful reference. Deal information published in April 2026 placed most surrounding apartment sales over the preceding year at ₪63,000 to ₪66,000 per m².
A July 2025 neighborhood measure put 3-room deals in the New North / Kikar Hamedina area at an average of ₪67,747 per m², ranking the neighborhood eighth most expensive in Tel Aviv. A year of neighborhood data reported to June 2024 covered 148 sales, averaging ₪68,000 per m² and ₪5.66 million per transaction.
Those neighborhood samples differ in dates, apartment sizes and locations from the tower examples. Use them to understand the price setting around the square, then return to the specific home’s area, outdoor space, floor and sale terms. The useful question is what the additional expenditure buys for your own household, not whether a neighborhood average can be applied unchanged to the apartment.
The cost of buying
What it costs to buy: Israeli purchase tax and mortgages
Your purchase budget needs to cover the apartment price, purchase tax and the professional fees you agree. Purchase tax is the buyer’s tax on acquiring the property. For an overseas buyer, the distinction to settle early is between the Israeli-resident single-apartment schedule and the schedule for an additional apartment or a foreign resident. Being a foreign resident with no other apartment in Israel does not, by itself, put you on the Israeli-resident single-apartment schedule.
Purchase-tax brackets
The single-apartment thresholds updated on 16 January 2024 were frozen and apply in 2026. The table shows the rate on each successive portion of the price, rather than a single rate applied to the whole purchase.
| Portion of the purchase price | Israeli resident: single apartment | Additional apartment or foreign resident |
|---|---|---|
| Up to ₪1,978,745 | 0%Israeli resident: single apartment | 8%Additional apartment or foreign resident |
| Above ₪1,978,745 up to ₪2,347,040 | 3.5%Israeli resident: single apartment | 8%Additional apartment or foreign resident |
| Above ₪2,347,040 up to ₪6,055,070 | 5%Israeli resident: single apartment | 8%Additional apartment or foreign resident |
| Above ₪6,055,070 up to ₪20,183,565 | 8%Israeli resident: single apartment | 10%Additional apartment or foreign resident |
| Above ₪20,183,565 | 10%Israeli resident: single apartment | 10%Additional apartment or foreign resident |
On a ₪10 million apartment, the purchase tax is about ₪514,000 for an Israeli resident buying a qualifying single apartment. It is about ₪879,000 for an additional apartment or a foreign resident. Treat that tax as a separate budget item, not part of the amount available to pay the seller.
Have your lawyer or tax advisor establish the applicable category before you settle the purchase budget. The guide to Israel purchase tax for foreign residents focuses on this distinction for buyers whose home and finances are abroad.
Mortgage limits and the cash you need
The mortgage ceilings have applied since November 2012. They allow up to 75% of the property value for a first, single home, up to 70% for a replacement home, and up to 50% for an additional or investment apartment and for a non-resident buyer.
| Purchase category | Maximum mortgage share | Minimum own equity on a ₪10 million apartment |
|---|---|---|
| First, single home | 75%Maximum mortgage share | ₪2.5 millionMinimum own equity on a ₪10 million apartment |
| Replacement home | 70%Maximum mortgage share | ₪3 millionMinimum own equity on a ₪10 million apartment |
| Additional or investment apartment; non-resident buyer | 50%Maximum mortgage share | ₪5 millionMinimum own equity on a ₪10 million apartment |
These are financing ceilings, not an individual loan offer. For a non-resident using the maximum mortgage share in this example, the equity requirement comes before purchase tax and the agreed professional fees. Obtain the lender’s decision before relying on a particular borrowing amount, and match the proposed loan to the payments required under the sale contract.
When considering a mortgage in Israel for foreigners, keep the borrowing discussion connected to the particular apartment and transaction. The guide to Israeli mortgages for non-residents is the relevant starting point. A financing calculation becomes useful when it shows both the funds available and when they can be used.
The lawyer and the broker’s fee
Ask your real-estate lawyer to examine the seller’s rights, identify the obligations included in the transfer and review the contract and its appendices. Agree the scope of the lawyer’s work and the fee in writing. For a rights purchase, make the treatment of outstanding construction payments part of that review, so the legal description and your budget describe the same transaction.
A real-estate broker is entitled to a fee only if licensed, holding a signed written order from the client and the effective cause of the deal. The fee is the amount stated in that written order. Budget for the service you have agreed rather than inserting an assumed standard percentage.
New immigrants
Olim, or new immigrants, have a reduced purchase-tax route subject to legal conditions. Ask a tax advisor to check eligibility and compare the applicable treatment before committing to a calculation. Keep this assessment specific to your circumstances rather than assuming that the standard foreign-resident example settles the tax position for every overseas buyer moving to Israel.
Step by step
How to buy an apartment in Kikar Hamedina Towers, from Israel or from abroad
Foreign buyers can purchase an apartment here, and the purchase can be handled from abroad through a lawyer acting under a power of attorney. Buying property does not itself give you Israeli residency. The guide to buying property in Israel from abroad provides a starting point for organizing the transaction around where you live.
- Choose a position on this page. Select the tower, floor and apartment by direction, then write down your preferred layout and outdoor-space requirements. Use that shortlist to focus the conversation on actual homes that fit, rather than beginning with every apartment mentioned in an advertisement.
- Request the owner’s offer. Contact the owner or the owner’s broker for the apartment’s availability and proposed sale terms. Establish whether the offer concerns rights or a finished apartment, and ask for the full financial description before treating the headline price as your purchase budget.
- Collect the apartment documents. Ask for the plan of the home being offered, its specification appendix and the parking and storage allocation. Keep the documents together so the apartment you choose, the one priced in the offer and the one described in the contract can be compared directly.
- Put legal representation in place. Appoint a real-estate lawyer to examine the transaction and agree the scope of the work. For a remote purchase, arrange the power of attorney with that lawyer and clarify which actions the lawyer is authorized to take on your behalf.
- Settle the funding plan. Bring the lender’s decision, available equity, tax calculation and agreed professional fees into the same budget. Ask your lawyer to compare that funding plan with the proposed payment schedule, including any construction amounts that remain payable under a rights purchase.
- Agree and sign the apartment-specific contract. Have the agreed property description, price, payment obligations, specification and delivery date recorded together. Give your lawyer the final offer and all agreed changes, so the signed documents reflect the purchase you have chosen rather than an earlier advertisement.
- Keep the agreed record up to date. After signing, retain the contract, appendices, payment records and correspondence in a shared file with your representative. Ask for proposed changes to be explained in writing and reviewed against the agreement before you approve them from abroad.
- Arrange delivery and the apartment inspection. Plan who will represent you locally and compare the delivered home with the agreed documents. Discuss how to record any unfinished items and follow them through. The guide to taking delivery of an apartment from abroad addresses this final stage.
For sale and for rent
Kikar Hamedina Towers apartments for sale and for rent
A home here is bought from an individual owner, not selected from a central sales inventory. About 250 rights holders own the homes. There is no project sales office or official price list; owners resell their apartments, usually through real-estate brokers. Your search therefore needs to identify an owner who is offering a suitable home, rather than assume that every apartment in a preferred position can be bought.
How much is expected to come onto the market?
An April 2025 estimate put the expected sale supply at at most 200 to 250 apartments, because many owners planned to live in the towers themselves. That is a projection of potential supply, not a count of homes currently available. It does not identify which tower positions or layouts will be offered, or establish that they will be marketed together.
For a focused search, give the person handling it a clear brief: the features you need, the features you can compromise on and your complete purchase budget. Ask for the current offer for each suitable home, with the seller identified and the advertised details checked. This makes it easier to compare a small group of relevant opportunities without assuming that a published example remains available.
The directory of licensed real estate brokers is a route to finding someone to handle that search. Ask whether the contact represents the owner and whether the apartment is still being offered on the stated terms. Keep your preferred home distinct from similar descriptions until its tower, floor and apartment have been matched to the owner’s documents.
Renting in the towers
Rentals begin only after occupancy, and rents for the towers are not published. A published sale price cannot establish the rent for the same home. For someone planning to lease rather than buy, the useful inquiry is whether an owner intends to let the apartment, when it can be occupied and what terms will be offered.
For an investment purchase, keep the rental decision separate from the advertised purchase price. Ask for an actual rental proposal when one becomes available rather than treating an assumed rent as an agreed income stream. For a future tenant, request a follow-up tied to the specific apartment’s availability, not simply to the project’s general construction progress.
Occupancy
When will Kikar Hamedina Towers be ready?
The frame was recorded as completed on 23 April 2026. That gives buyers a dated construction milestone, but not an official move-in date. Published occupancy estimates span 2026 to 2028, and an official Form 4 date is not published. For the apartment you are buying, the delivery date is the one written into the seller’s contract.
How construction has progressed
The foundations followed the excavation of about 300,000 m³ of earth, with three reinforced rafts on piles beneath the towers. All the towers are being built at the same time, rather than in phases. Their circular cores rose using imported slip forms, with reported progress of about 1.5 m per working day.
That method supported a pace of 5 to 7 floors per month per tower. The published comparison was about 7 floors a month against about 3 with conventional construction. This describes the structural work: use it to understand how the towers rose, rather than extrapolate it into a timetable for the remaining apartment and shared-area work.
Reading the different estimates
The builders’ published estimates include 2026 and April 2027. A September 2025 estimate from the financier referred to completion within about two years, pointing to about 2027. An earlier estimate, published in April 2025, referred to the end of 2028. These are different dated estimates, not a single confirmed appointment for taking possession.
When discussing a particular home, ask the seller to connect the proposed handover to the apartment’s contractual obligations. Keep that answer with the specification and payment schedule, so the timing you use for your own move comes from the transaction rather than a general project estimate.
The public works have a separate timetable
A September 2026 estimate placed completion of the square’s public works, including the park and He Be’Iyar Street, at the end of 2027. That timetable concerns the public works, not the towers. Discuss shared residential areas separately through the guide to handover of the common property, and ask which spaces will be available when your apartment is delivered.
Timeline
From the plots of 1942 to the frame of 2026
The circle first appeared in a city plan in 1939. The milestones below trace the landownership, planning and construction history behind the present residential project.
- 1942 Private investors buy the plots. Those holdings form the basis of the landownership from which the apartment project later takes shape.
- 1969 The square’s plan is drawn with Oscar Niemeyer. Israel Lotan and Abba Elhanani design the ring buildings, built mostly in the early 1970s.
- 1997 The owners form an association, bringing their interests together in the organization that later becomes the landowners’ company.
- 2000 Yaski Mor Sivan Architects is chosen through an architectural competition, establishing the design team for the towers.
- 24 June 2013 The compound plan takes effect. It allows 453 homes, about 59,175 m² of housing and 6,000 m² of public buildings across about 78 dunam.
- March 2018 The traffic amendment to the plan takes effect, adding a further planning milestone before the construction permits.
- December 2018 The excavation and shoring permit is issued, authorizing the preparatory ground works ahead of the later building permit.
- November 2021 Electra Construction and Ashtrom are selected jointly to build the towers after a competition involving 6 bidding groups.
- December 2022 The building permit is issued, a separate authorization from the earlier permit for excavation and shoring.
- 18 December 2022 The first concrete pour provides a precise construction milestone within the month in which the building permit is issued.
- 23 April 2026 The frame is recorded as completed, the latest recorded structural milestone in this timeline.
The park
Kikar Hamedina Park: about 40 dunam, an ecological pond and a new school
The park plan brings a public landscape into the center of the square, alongside the residential towers. It is not an outdoor area reserved for apartment owners. For someone living here, its value is the range of things to do close to home: walk beside water, meet someone for coffee, take children outside or attend an activity at the community center.
The pond, planting and paths
The ecological pond is designed to be 1 m deep, with perennial planting, flow channels, bridges and paths. Its final area is not published. When choosing an apartment, distinguish between looking toward this landscape and having a convenient route into it. Ask to follow the walk from the building entrance to the paths and the places where you would spend time, rather than judging the park only from the apartment’s balcony.
The planting scheme includes 560 new trees and the retention of 36 existing trees. A broad perimeter boulevard combines a bike path with three rows of trees, kiosks and shaded seating. Game tables and a dog garden add places to stop along the route. For a household with different routines, this makes the outdoor space more than a place for exercise: it also provides settings for a short outing or meeting friends without planning a trip across town.
A school within the square
The north building on the public plot houses the new state primary school, with 18 classes plus 6 special-education classes, an underground sports hall and a sunken courtyard. Its opening at the start of the school year was reported on 24 September 2026. The city’s list for the 2026 to 2027 school year places both Kikar Hamedina Primary School and Meir Shalev Middle School at He Be’Iyar 75. For a family considering a home here, distinguish the school’s location and facilities from the separate question of registration.
The community center and the walk through the square
The community center planned for the south building includes activity rooms, a dance studio, a multipurpose hall, an urban lounge and open courtyards. A café of about 60 m² forms part of the plan. These are neighborhood facilities to consider alongside the residents’ amenities inside the towers. Ask about the intended activities and opening arrangements that matter to your household, whether you expect to use the center regularly or simply want somewhere nearby to meet.
On the west side of the square, the school and community center flank an open walk that continues Jabotinsky Street into the park. The public works represent about ₪150 million of investment. Their timetable covers the park and He Be’Iyar Street, separately from delivery of the apartments.
There are also smaller green places nearby: Gan Avraham, Biltmore Garden and Pollak Garden are listed within 2 to 4 minutes on foot, while the dog park in Lisin Grove is about 4 minutes away. Those alternatives give you local walks beyond the square itself.
The square
Kikar Hamedina, Tel Aviv: luxury shops, cafés and life around the square
Kikar Hamedina is considered the largest square in Israel. HaMedina Square means “State Square,” but the shape is a circle, with the shops and surrounding homes arranged around its ring. For someone looking to buy property in Tel Aviv, that setting is part of the choice: the apartment sits within an established neighborhood rather than at an address defined only by the towers.
Luxury shopping on the ring
Published shopping lists name Gucci, Saint Laurent, Givenchy, Dior, Valentino, Chloé, Burberry, Fendi and Dolce & Gabbana among the houses on the ring. A reopened Gucci store was reported in January 2025, and a watch and jewelry lounge of about 250 m² opened in December 2025. These dated examples describe the square’s luxury-retail character without treating the shop list as an unchanging directory.
For an apartment buyer, walk the section of the ring nearest the proposed home as well as the better-known shopping stretches. Consider where you would stop on an ordinary weekday and how that route connects with the entrance you expect to use. The appeal of a famous shopping address and the convenience of your own daily errands are related, but they are not the same question.
Coffee, food and everyday errands
Bakery Kikar Hamedina, Lechem Erez, Nuchi, Open and Nespresso appear among the published café and food addresses on the ring, about a minute’s walk away. The local list also names City Market and Victory supermarkets and a Super-Pharm pharmacy on Weizmann Street. That gives your neighborhood visit a practical focus: try the walk for groceries, coffee and a pharmacy stop rather than limiting it to a tour of the apartment.
A 2023 neighborhood count recorded about 13,300 residents in about 6,000 households. The square’s shops therefore belong to a residential setting as well as a destination for visitors. For buyers dividing their time between Israel and another country, consider which nearby errands you would want to handle on foot during a short stay.
An architectural setting with a public history
The circular plan shaped with Oscar Niemeyer and the ring buildings designed by Israel Lotan and Abba Elhanani give the square its architectural identity. Its center has had very different uses: the Medrano circus pitched its tent on the sand in the 1950s and 1960s. On 3 September 2011, about 300,000 people gathered here for the March of the Million, part of the social-justice protests.
The surrounding streets are changing too
The published neighborhood picture includes 16 other building sites within 250 m, mostly urban-renewal rebuilds of 7 to 9 floors. The street works include wider sidewalks, a circular bike path and four new pedestrian and cycle crossings. When assessing a home, include the surrounding block and the route across the ring, not just the tower entrance. Those connections are part of how the new center will meet the existing neighborhood.
The area
Kikar Hamedina on the map: light rail, schools and services within walking distance
The wider setting is north Tel Aviv, with Ibn Gabirol, Yehuda HaMaccabi, Arlozorov and the Tzameret towers as nearby points of reference. For a home here, compare the journeys you expect to make regularly: to work, school, healthcare or the railway. The distances and walking times below are published local estimates; check the route from the entrance you will actually use.
Rail connections: operating and planned
| Connection | Published distance and walk | Service status |
|---|---|---|
| Red Line: Arlozorov station | About 860 m; about 11 minutes on foot. | Operating since 18 August 2023. |
| Tel Aviv Savidor Center railway station | About 850 m; about 9 minutes on foot. | Railway connection. |
| Purple Line: Ichilov station | About 350 m; about 2 minutes on foot. | Opening planned for 2028. |
| Green Line: Arlozorov station on Ibn Gabirol | About 730 m; about 9 minutes on foot. | Full line planned for 2030; southern section planned for 2028. |
The Red and Green lines’ Arlozorov stations should be distinguished by line and location. For an immediate commute, plan around operating services; treat the proposed openings separately when considering how your travel options may change. The southern Green Line section’s target date is not the full line’s target date.
Buses and the main roads
A normal-weekday count on 8 September 2026 recorded 53 bus lines stopping within 5 minutes on foot of the ring and 95 within 10 minutes. The main-road distances are about 140 m to Weizmann, 530 m to Namir Road, 720 m to Ibn Gabirol and 800 m to the Ayalon Highway. These locate the connections; they do not state a driving time for a particular journey.
Schools, healthcare and places to spend time
| Destination | Published distance or walk |
|---|---|
| New primary school inside the square | About 1 minute on foot. |
| Ahavat Zion Primary School | About 3 minutes on foot. |
| Herzliya Hebrew Gymnasium | About 400 m; about 4 minutes on foot. |
| Municipal kindergarten | About 1 minute on foot. |
| Kindergartens on Lisin Street | About 4 minutes on foot. |
| Ichilov Medical Center | About 0.7 to 0.85 km; about 9 minutes on foot. |
| Clalit clinic | About 4 minutes on foot. |
| Pharmacies | About 1 to 3 minutes on foot. |
| Beit Hahayal theater | About 6 minutes on foot. |
| Tel Aviv Museum of Art | About 14 minutes on foot. |
| Arlozorov 97 community country club | About 5 minutes on foot. |
| Synagogues, including Weizmann 71 | From about 1 minute on foot. |
| Park HaYarkon | Nearest edge about 1 km north; about 13 minutes on foot. |
| Sportek | About 22 minutes on foot. |
School registration zones are set by the city each year, so a short walk does not establish eligibility for a place. Check the relevant registration arrangements before building a family routine around a particular school. For a location comparison, consider DUO Towers at Arlozorov and Ibn Gabirol alongside the journeys that matter to you here.
Questions and answers
Frequently asked questions
How tall are Kikar Hamedina Towers?
Tower A and Tower C have 40 floors, while Tower B has 37; the buildings reach up to about 160 m. Their floors turn by 1.25 degrees relative to the level below. For your choice, match the floor number with the tower and apartment direction, because a high-floor label alone does not describe the home’s orientation or the outlook from its rooms.
What do apartments in Kikar Hamedina Towers cost?
Three published deals from April to December 2024 ranged from ₪9.58 million to ₪10.63 million, averaging about ₪9.93 million. They concern 140 m² apartments on upper floors. Published asking prices include ₪10 million for a 132 m² home and ₪43 million for a penthouse. Establish whether any lower headline offer buys rights with further construction payments or a finished apartment.
What is the price per square meter in Kikar Hamedina Towers?
About ₪65,000 per m² is the published average for tower deals, while high floors and penthouses are quoted at ₪80,000 to ₪150,000 per m². These comparisons were published in September 2025 and September 2026. Use them as benchmarks rather than a fixed price list, and compare each apartment’s floor, direction, interior area, outdoor space, specification and the full sale terms before judging the offer.
Who is building the towers in Kikar Hamedina?
Electra Construction and Ashtrom are building the towers jointly for the landowners. The construction contract is about ₪1.4 billion, and the builders were selected in November 2021. Yaski Mor Sivan Architects designed the towers, with Waxman Govrin Geva managing the project. Apartments are sold by individual owners, usually through brokers, rather than through a central sales office with an official price list.
What is Kikar Hamedina in Tel Aviv?
Kikar Hamedina is a circular square in north Tel Aviv, surrounded by He Be’Iyar Street and known for the luxury-fashion shops on its ring. The towers stand inside the square, beside its public park and civic buildings. For a buyer, the location combines an established neighborhood of shops and services with new residential buildings, rather than placing the apartments in a separate shopping complex.
When will Kikar Hamedina Towers be ready for occupancy?
There is no published official occupancy date; estimates for the towers range from 2026 to 2028. The frame was recorded as completed on 23 April 2026. For an individual purchase, use the seller’s contractual delivery date. The separate public-works estimate points to the end of 2027 for the park and He Be’Iyar Street, not a confirmed move-in date for the apartments.
How many apartments and parking spaces are there?
There are 453 apartments and about 1,620 parking spaces on 3 underground levels. About 906 spaces are private for apartment owners and about 720 are public, including 14 for disabled drivers. Those project totals do not identify what accompanies an individual home. Ask for the apartment’s parking and storage allocation, including the bay locations and their route to the residential lifts.
Can foreigners buy an apartment in Kikar Hamedina Towers?
Yes, foreigners can buy an apartment in Kikar Hamedina Towers and handle the purchase from abroad through a lawyer with a power of attorney. Buying the apartment does not give Israeli residency. Start by identifying a specific owner’s offer, then have your lawyer examine the rights, agreement and payment obligations. The guide for foreign buyers helps organize the purchase around your circumstances.
How much purchase tax does a foreign buyer pay?
Under the 2026 brackets, a foreign resident pays 8% on the portion up to ₪6,055,070 and 10% above that amount. For a ₪10 million apartment, the tax is about ₪879,000. These are not the Israeli-resident single-apartment rates. An eligible new immigrant may have a different route under legal conditions, so establish the applicable category before finalizing the purchase budget.
Can a non-resident get an Israeli mortgage?
Yes, a non-resident can seek an Israeli mortgage of up to 50% of the property value. On a ₪10 million apartment, that means at least ₪5 million in own equity, before purchase tax and agreed fees. The ceiling is not a loan approval: ask the lender to confirm the borrowing amount and how it fits the seller’s payment schedule.
Do the apartments have a sea view?
Some published listings describe a sea view, including a high-floor apartment facing northwest; a sea view is not confirmed for every home. The nearest Mediterranean waterline is about 2 km northwest of the plot. Ask for the exact tower, floor and direction, then assess the outlook from the living room, bedrooms and balcony rather than treating a tower-wide description as apartment-specific.
What does "4 rooms" mean in Israel?
A 4-room apartment has 3 bedrooms and a living room, not 4 bedrooms. Published examples in the towers have different areas and layouts within the same room count, and one 168 m² listing is described as 4 rooms, planned as 5. Ask which plan is being sold and whether its bedroom arrangement suits the way your household will use the home.
Which light rail lines serve Kikar Hamedina?
The Red Line provides the operating light-rail connection via Arlozorov station, about 11 minutes on foot. The planned Purple Line’s Ichilov station is about 2 minutes away, with opening planned for 2028. The Green Line’s Arlozorov station on Ibn Gabirol is about 9 minutes away, with the full line planned for 2030. Keep planned lines separate from the service available for an immediate commute.
Price: where the project stands against its area
| Project | ₪/m² | Distance |
|---|---|---|
| Kikar Hamedina Towers, Tel Aviv | ~65,000 | 0 m |
| ZOHI Sde Dov | ~90,000 | 1.8 km |
| Rainbow Tel Aviv | ~81,782 | 1.9 km |
| DIMRI YAMA Sde Dov | ~75,000 | 2.0 km |
| ASHIRA Sde Dov | ~75,000 | 2.1 km |
| GINDI VOGUE Sde Dov | ~54,000 | 2.7 km |
The estimates are based on public data in the NadLan catalogue and are not binding. Verify prices with the developer.
Financing, advice and design, all in one place
Everything around the project
Book a time
A video call with a NadLan advisor
Pick a day and a time, and a NadLan advisor calls you on WhatsApp video to walk you through the project: the model, the floors, the view, the facilities and the published prices. Free, no commitment.
The call is with NadLan, an independent platform: it is not on behalf of the developer and does not replace its sales team. Confirmation comes on WhatsApp. To change or cancel, use the cancel button or WhatsApp.