DUO Tel Aviv apartments - prices, towers and buying guide
DUO Tel Aviv apartments place 668 homes in two towers at the junction of Ibn Gabirol, Arlozorov and Ben Saruk in central Tel Aviv. Each tower has 54 total floors, including 50 residential floors, above a shared mixed-use base. For anyone buying here, the real questions are more specific than the skyline: which apartment is actually offered, what the current price includes, how its plan and orientation work, what remains before occupancy, and which date appears in the sale agreement. The latest official quarter reviewed for this page reported 82% financial or engineering completion at 31 March 2026 and a forward-looking company forecast for completion and the start of occupancy during 2027. That forecast is not a contractual handover promise. A current public price list and current apartment-by-apartment availability were not published in the primary material reviewed through 4 August 2026. This guide therefore uses dated company disclosures, municipal records and official project material, then turns the unpublished details into questions a serious buyer can take to the sales office.
Virtual tour: the floors and the view
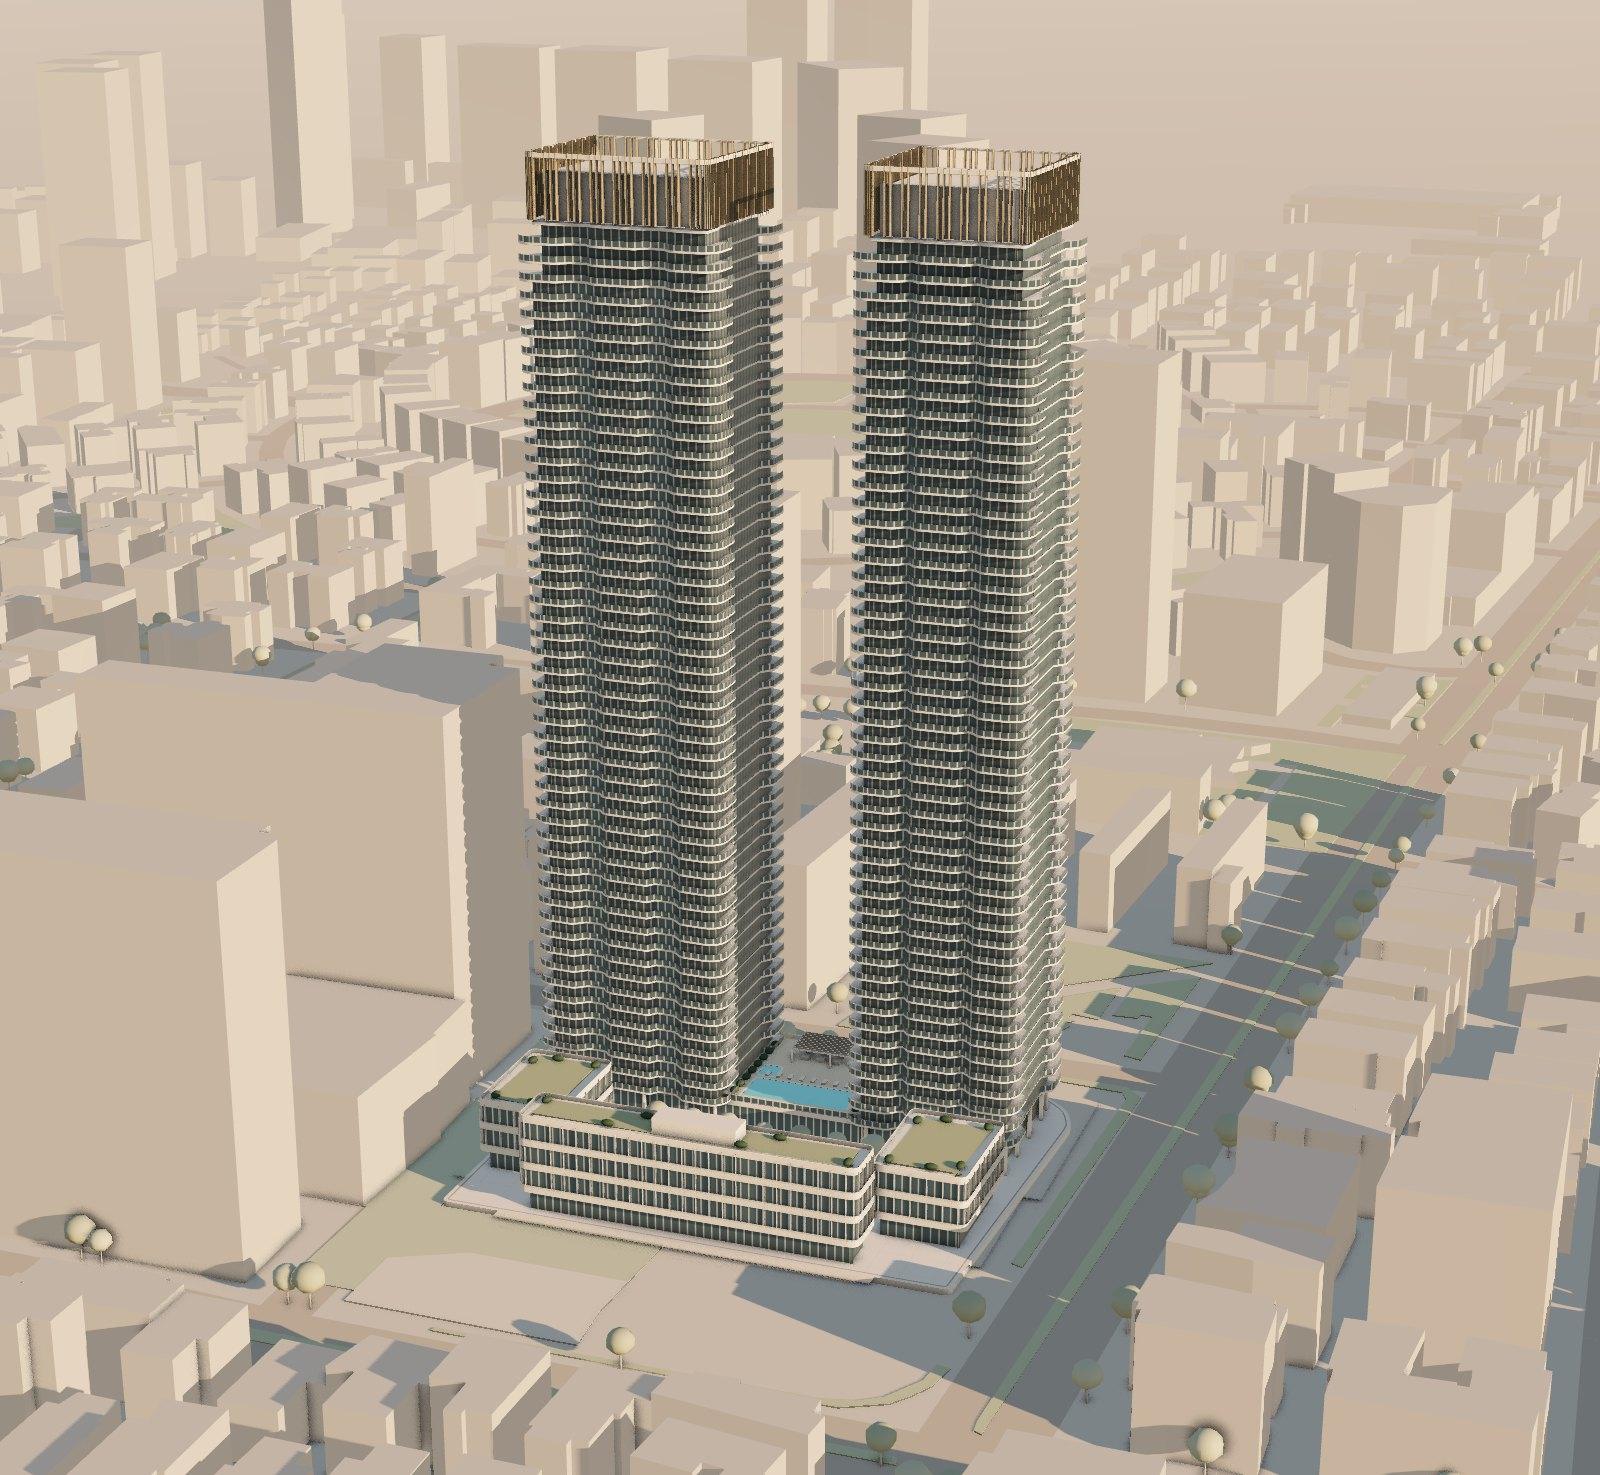
Each project's status per its page on the site, 9.2026. An occupancy year is shown only when the page gives one.
3D model sources: the lot line, the towers' outlines and the existing buildings around them, per the Municipality of Tel Aviv-Yafo (the lots, buildings, streets, green areas and trees layers, 9.2026). The heights, the facade and the facilities' positions are an illustration.
Location
Ibn Gabirol corner of Arlozorov
The Sumail compound, Tel Aviv
Buildings
2 towers of 54 floors
50 residential floors in each tower
Apartments
668
Per the building permit
Pool
On the roof of the lobby building
Between the two towers, per the developer's site
Parking
5 basement floors
Per the licensing authority's decision, 9.2025
Status
Under construction
Completion planned for 2027, per the company's report
- Plan7.2013
- Building permit12.2021
- Under constructionNow
- CompletionPlanned for 2027
The view from the floor
Choose a floor and an example apartment
Everything on one map: prices, surroundings, future plans
Click any marker for details. Price tags are non-binding per-sqm estimates in nearby projects. ◆ purple = urban renewal and future projects.
 Example apartment
The example apartment from the inside
Floor 25, in all four directions
A living room with an open kitchen, as delivered, without furniture, at about 89 m: facing the sea, Tel Aviv Port, Kikar HaMedina and the city centre. The view in the window is built from the existing buildings, by the municipality's buildings layer and the coastline.
Interior illustration only: the layout, the finishes and the view are estimates and are not based on a sale plan.
Overview
What DUO is
DUO Tel Aviv, also identified in company reporting as DUO Somail South, is a large residential and mixed-use development by Africa Israel Residences. It occupies a central Tel Aviv site around the meeting point of Ibn Gabirol Street, Arlozorov Street and Ben Saruk Street. The scheme combines two residential towers with a commercial component, underground parking and a public or civic component.
The scale is substantial. Public-company and municipal documents support 668 apartments across the whole project. Each tower has 54 total floors, of which 50 are residential. Official project material presents a range of 2-, 3-, 4- and 5-room apartments and penthouses. In English property language, the same range is described as 1- to 4-bedroom apartments plus penthouses. That is a difference in room-count convention, not a different product range.
Five underground parking levels appear in the current municipal and contractor records. The official project presentation also includes a residents' club, 24/7 security, an outdoor infinity pool, a toddler pool, seating and sunbathing areas, and a fitness room. These are project-level facilities shown by the developer. Their final specification, access rules, opening arrangements and operating costs need to be checked in the documents for the purchase. Their presence does not establish that a particular apartment includes parking, storage or unrestricted use of every shared space.
The 668 and 510 numbers answer different questions
Buyers will encounter two apartment counts. They should not be treated as a contradiction.
The 668 figure is the number of apartments in the whole development. The 510 figure is the pool covered by the public company's sales reporting for the partners' marketable rights. Company filings describe a wider rights structure involving Africa Israel Residences directly, several project companies and other rights holders. The sales table therefore does not cover every apartment in the two towers.
At 31 March 2026, the company's quarterly report recorded 366 cumulative contracts and 144 apartments not sold within that 510-apartment marketable pool. Those two figures add back to 510. They are a dated corporate snapshot, not a live inventory statement for August 2026. Later transactions were reported, so 144 cannot honestly be presented as the number available today. The company's report for the second quarter of 2026 updates the count: at 30 June 2026, 372 contracts had been signed within the same 510-apartment pool, leaving 138, and contracts signed from January to June 2026 averaged about ₪71,000 per square metre before VAT. Nor can a buyer infer that the difference between 668 and 510 is current developer stock. The two numbers use different scopes.
The practical response is simple. Ask for a dated schedule that identifies the apartment, tower, floor, plan, contractual area, balcony, direction, parking or storage rights, quoted price and status. A public total tells you the scale of the project. It does not tell you which home can be reserved now.
A buyer's verified snapshot
- Project: DUO Tel Aviv, also called DUO Somail South in company reports.
- City and area: central Tel Aviv, around Ibn Gabirol, Arlozorov and Ben Saruk.
- Municipal licensing addresses: Arlozorov 85 and 87, and Ibn Gabirol 112A and 118. The contractual address and entrance for a selected apartment still need verification.
- Buildings: two residential towers over a shared mixed-use development.
- Floors: 54 total floors in each tower, including 50 residential floors.
- Apartments: 668 in the whole project.
- Sales-reporting pool: 510 apartments in the partners' marketable rights.
- Apartment range shown officially: 2-, 3-, 4- and 5-room apartments and penthouses, corresponding in English to 1- to 4-bedroom apartments and penthouses.
- Developer: Africa Israel Residences Ltd.
- Architects: Yashar Architects for the project, with Orly Shrem Architects credited for lobby and public-area design.
- Main construction: a joint Danya Cebus and Electra Construction arrangement signed in August 2022.
- Construction disclosure: 82% financial or engineering completion reported by the developer at 31 March 2026.
- Company forecast: completion and start of occupancy during 2027, stated as a forward-looking forecast.
- Live public price list: not published in the primary sources reviewed through 4 August 2026.
- Current apartment-by-apartment availability: not publicly established at the same cut-off.
What the first sales call should produce
A productive first conversation is not just a request for a brochure. Ask the sales representative to send a dated offer for one identifiable apartment and the documents needed to compare it. At minimum, that package should make clear:
- The tower, entrance, floor and apartment identifier.
- The plan attached to the offer and the measurement basis for the stated area.
- The balcony area, directions and position on the floor.
- The total quoted price and whether VAT is included.
- Whether parking or storage is included, and how each right is described legally.
- The payment schedule and any indexation mechanism.
- The contractual handover date, permitted extensions and delay provisions.
- The technical specification and the deadline for buyer selections or changes.
- The expected management charges and the assumptions behind them.
- The current status of permits, construction, occupancy approvals and registration.
This page is published by Nad-Lan, an independent property information site that is not affiliated with Africa Israel Residences or the DUO sales office. Its purpose is to help a buyer ask better questions and compare documents, not to replace the signed agreement or apartment-specific checks.
Location and surroundings
Central Tel Aviv, at a major urban junction
DUO stands in the Somail South area where Ibn Gabirol, Arlozorov and Ben Saruk meet. A 2025 Tel Aviv licensing decision lists Arlozorov 85 and 87 and Ibn Gabirol 112A and 118 as municipal licensing addresses.
Those addresses are useful for planning a visit and reading municipal records, but they should not be flattened into one universal DUO address. A development with two towers, several street edges, commercial space and underground parking can have different residential, service and vehicle routes. The offer and sale agreement should identify the tower, entrance and legal description that apply to the chosen apartment.
The central location is one of DUO's clearest propositions. It also creates a demanding due-diligence task. A buyer is not choosing a detached building on a quiet edge street. The project sits at a busy piece of the city, with existing road movement, a commercial program, public-space works and major transport construction nearby. Access can be valuable, while traffic, deliveries, evening activity, construction noise and changing routes can affect daily use. Both sides belong in the decision.
Read the location by facade, not only by neighbourhood name
"Central Tel Aviv" does not describe the lived conditions of every apartment. The useful comparison is apartment by apartment:
- Which facade does the living room face?
- Which facade do the bedrooms face?
- What lies below the windows now?
- Which permitted building volume could rise in that direction later?
- Where are the commercial loading, refuse and ventilation routes?
- Where are the entrance road and parking ramps?
- Does the balcony receive strong afternoon sun or wind exposure?
- What can be heard with the windows open and with them closed?
A high floor may change the type of noise, but height alone does not prove silence. A west-facing apartment may have an open or sea-facing outlook, but direction alone does not prove a permanent, unobstructed sea view. Request a north-marked floor plan, a section showing the apartment's actual elevation and current planning information for the sightline. If the view carries a premium, ask whether any description of it appears in a binding document.
Existing access and planned rail are different assets
Official NTA material places the planned Arlozorov West Green Line station beneath the Somail area and describes an eastern entrance at Ibn Gabirol and Arlozorov. This supports describing DUO as adjacent to planned light-rail infrastructure. It does not support saying that the station is open.
The developer has presented a direct connection from basement level -1 to the Green Line. The reviewed NTA page confirms a planned Somail entrance, but does not independently confirm a private internal DUO connection in the same terms. A buyer relying on that connection should request the approved access plan and ask whether the route is public, shared or internal, which project component must be completed for it to operate, and who will manage it.
NTA published a notice dated 23 July 2026 for Purple Line track-laying and infrastructure work scheduled on the nights of 26 to 30 July along Arlozorov up to Ibn Gabirol. That short notice had passed by this article's 4 August research cut-off, so it is evidence of recent work and changing access arrangements, not proof that the same closure is still active. A buyer should check the current notice before visiting and separate temporary disruption from the future transport case. No operating date for either line is assumed here.
Testing a relocation address
An English-speaking household considering relocation should test the address through a normal week. Start with the routes that matter to the actual occupants: work, school, childcare, healthcare, groceries, family, airport transfers and evening commitments. Check the route today, then separate any future transport benefit. A planned station can be relevant to a long holding period, but it should not be used as if it already shortens a commute.
School assignments, childcare availability and walking times were not established in the reviewed project sources. They should be checked for the intended year and actual home address. The same applies to accessibility. A map may show short distances, while a construction zone, crossing, slope, temporary closure or tower entrance can change the practical route.
The broader Tel Aviv-Yafo project page can help place DUO beside other city developments. For the final choice, visit in the morning, at evening rush hour and after dark. Stand at each relevant street edge. Trace the pedestrian and parking routes. A central address is valuable only if its specific daily pattern works for the people who will use it.
Mixed use changes the ground-floor experience
The project includes a multi-level commercial component and a public or civic component. The official commercial presentation describes an intended retail and leisure mix, but it does not prove that named tenants have signed or opened. A buyer should treat the retail concept as a planned program until a dated tenant schedule and opening information are available.
Mixed use can put services and activity close to home. It can also introduce delivery vehicles, refuse collection, signage, smells, visitors and later operating hours. Ask whether residential entrances, lifts and parking routes are separate from commercial routes. Ask which systems and costs are shared. Review where ventilation outlets, loading bays and waste rooms sit in relation to the apartment. The answer may matter more than a general promise of convenience.
The towers and apartments
Two towers, 54 total floors and 50 residential floors
Public-company and municipal material describe two towers with 54 total floors each, including 50 residential floors. Official marketing and architect pages sometimes shorten the description to 50-story towers. The practical reconciliation is that 50 refers to the residential floors within a 54-floor total count.
This distinction matters when comparing height. A sales-floor number, lift label and absolute elevation are not automatically the same thing. Lobby volumes, shared facilities, mechanical levels and floor-number conventions can affect where an apartment actually sits. Ask for a building section and the apartment elevation instead of judging height from a floor label alone.
The towers rise above a common mixed-use base. Current records support five underground parking levels. Yashar Architects is identified as the project architect, and Orly Shrem Architects is credited for the lobby and public areas. These credits explain the design team. They do not turn a rendering into the contractual finish of a private apartment.
Apartment types and the limits of sample plans
The official DUO site presents 2-, 3-, 4- and 5-room apartments and penthouses. For an international reader, that corresponds to 1-, 2-, 3- and 4-bedroom homes plus penthouses. Israel's room count normally includes the living room, while English bedroom counts do not.
Sample plans show the marketed range. They do not establish current availability, the exact area of an offered apartment, a guaranteed view, or the specification included in its price. A useful plan comparison should answer:
- What is the binding contractual area, and how is it measured?
- How much of the entrance and corridor space is usable?
- Are the stated bedrooms large enough for the intended beds, desks and wardrobes?
- Does the selected apartment's signed plan show a protected room?
- Where are the structural columns, service shafts and internal plumbing walls?
- How deep is the balcony, and which rooms open onto it?
- Are there facade elements that narrow daylight or view angles?
- Where is the apartment in relation to lifts, stairs, refuse rooms and mechanical spaces?
- Which changes are permitted, by what deadline and at what cost?
Never substitute a generic plan bearing the same room count for the plan attached to the offer. Two 4-room apartments can differ materially in orientation, circulation, bedroom proportions, balcony exposure, neighbouring apartments and services on the floor.
Facilities presented for residents
The official project presentation includes a residents' club, 24/7 security, an outdoor infinity pool, a toddler pool, seating and sunbathing areas, and a fitness room. These features form part of the way DUO is marketed.
For a buyer, the next layer is operational. Request the final specification and preliminary management framework. Ask which facilities serve both towers, whether access rules differ for residents and guests, how opening hours are set, whether staff and lifeguard arrangements are included, and how repair reserves will be funded. No public management-fee schedule was found in the material reviewed. Calling the facilities "included" without pricing their operation would understate the holding cost.
Security also needs practical definition. A statement of 24/7 security does not answer how visitors enter, where deliveries wait, whether commercial users share any route, how parking access is controlled or what happens when systems are offline. Those are building-management questions, not reasons to dismiss the facility.
Parking, storage and vertical movement
Five underground parking levels are supported at project level. The public sources reviewed do not establish that every offered apartment includes a parking space or storage room. A dated offer should identify whether either right is included and the legal form of the attachment.
For parking, check the level, dimensions, access route, mechanical or conventional type, height limits, turning space, charging arrangements and any tandem dependency. For storage, check its exact location, size, ventilation, access hours and registration. A brochure icon is not enough.
High-rise daily life depends on lift zoning and service routes. Contractor material contains lift counts, but an apartment buyer should rely on the current technical specification and building plans. Ask which lifts serve the selected floor and parking level, whether there is a separate service lift, what route movers and large deliveries use, and how waiting times are expected to work when one lift is under maintenance. Families should test the step-free route for a stroller or wheelchair from the street and parking to the apartment.
View, light, wind and acoustic checks
No apartment-specific view is verified merely because a project image shows the coast or a high skyline. A permanent sea-view claim requires more than a compass direction. For the chosen home, obtain its orientation, exact elevation and surrounding planning envelope. Check morning and afternoon sun, facade shading, balcony depth and prevailing wind exposure.
The same discipline applies to sound. Ibn Gabirol and Arlozorov are major urban streets, rail works are taking place nearby, and the project has commercial uses. Request the facade acoustic specification and identify mechanical equipment, ventilation outlets, loading areas and road-facing bedrooms. A sales visit with sealed windows is one data point, not a full acoustic test.
Ten image alt suggestions
Use an alt description only when the published image truly shows the stated subject. These ten options cover the most useful buyer-facing media without claiming live inventory:
DUO Tel Aviv exterior rendering showing the two residential towers above the mixed-use baseMap of DUO Tel Aviv at Ibn Gabirol, Arlozorov and Ben Saruk in central Tel AvivDUO Tel Aviv tower elevation indicating 54 total floors and 50 residential floorsOfficial sample apartment plan in DUO Tel Aviv with room layout and north arrowDUO Tel Aviv ground-level plan showing residential entrances and commercial areasIllustrative official rendering of the DUO Tel Aviv residents' infinity poolDUO Tel Aviv lobby rendering credited to the project's public-area design teamDUO Tel Aviv construction view with both towers, dated on the day the photo was takenPlanned Arlozorov West Green Line station entrance in the Somail area near DUO Tel AvivDUO Tel Aviv parking and pedestrian access diagram for the selected tower
An interactive model or cinematic view should be labelled as an illustration. It must not be used to state that a displayed apartment is available, reserved, priced, approved or guaranteed to have the shown view.
Prices and estimates
Is there a current DUO Tel Aviv price list?
No comprehensive public price list current to 4 August 2026 was found in the primary sources reviewed for this page. Current availability by tower, floor, plan and direction was also not publicly established. That answer is less exciting than a headline starting price, but it is the only sound starting point for a purchase decision.
Public-company reports do provide dated evidence from signed contracts. Those figures are useful for understanding past deal levels and the pace of sales. They are not a quote for an apartment available today. A high floor, different plan, parking attachment, balcony, direction, view description, payment schedule or fit-out can change the price materially.
Here is the public evidence with its scope intact:
| Reporting period | Contracts and scope | Reported price evidence | What it means |
|---|---|---|---|
| Full year 2025 | 13 contracts covering 1,281 sqm | Average NIS 69,900 per sqm excluding VAT | A signed-contract average for those 13 sales, not a current price list |
| At 31 December 2025 | 361 cumulative contracts and 149 not contracted | The counts refer to the 510-apartment marketable pool | A dated pool snapshot, not all 668 homes and not current availability |
| Q1 2026 | 9 contracts, total consideration NIS 80.147 million excluding VAT | Average NIS 64,800 per sqm excluding VAT; average apartment consideration NIS 10.508 million including VAT | A quarterly average across nine contracts, not the price of every apartment |
| At 31 March 2026 | 366 cumulative contracts and 144 not sold | The counts again refer to the 510-apartment marketable pool | The latest official quarter-end inventory figure found, already overtaken by later reported transactions |
The cumulative and period figures above are reproduced as separately disclosed measures. The reviewed public material does not resolve their arithmetic relationship in enough detail to support a further explanation. A buyer does not need to infer a live stock count from them. A buyer needs the current dated sales schedule.
VAT explains two widely quoted price pairs
Price reporting around DUO can look inconsistent until the VAT basis is made explicit.
For 2025, the official average was NIS 69,900 per sqm excluding VAT. Applying 18% VAT produces approximately NIS 82,482 per sqm. That substantially reconciles with the NIS 82,500 figure later quoted by the developer's chief executive. It does not make NIS 82,500 a current asking price.
For Q1 2026, the official company average was NIS 64,800 per sqm excluding VAT. Applying 18% VAT produces NIS 76,464 per sqm. Calcalist reported approximately NIS 76,500 per sqm. The arithmetic is a close match, though the article did not expressly label the DUO number's VAT basis in the same sentence. The sound formulation is therefore that the figures substantially reconcile through VAT, not that the press report independently confirmed every tax assumption.
The Q1 total offers a useful consistency check: the report states NIS 80.147 million excluding VAT across nine contracts and an average apartment consideration of NIS 10.508 million including VAT.
This still does not tell you the price of the home you are considering. An average blends different layouts, floors and deal terms. The only usable quote is one tied to a named apartment and a date.
A dated five-apartment transaction is context, not a tariff
Globes reported on 19 April 2026 that one buyer acquired five apartments for family members and cited an average above NIS 82,000 per sqm. The VAT basis for that transaction figure was not clearly established in the article.
This is a dated transaction example. It does not prove that comparable apartments remain available, that every apartment includes parking, that all west-facing homes have the same view, or that the quoted average is today's DUO price. It also does not represent an independent valuation of the whole development.
The same distinction applies to online listings. A third-party resale, assignment or broker listing may concern a real apartment, but it is not necessarily developer inventory and its asking price is not a completed transaction. Ask who the seller is, whether the sale agreement permits the proposed transaction, what rights have been paid for, and which costs remain.
Build the complete purchase budget
The contract price is only the first line. Before signing, build a cash-flow schedule in NIS that includes:
- The apartment price and its VAT basis.
- Purchase tax calculated for the buyer's legal status and the law on the transaction date.
- Legal, banking, valuation, translation and authentication costs.
- The deposit and every staged payment.
- The portion, if any, linked to an index and the period of indexation.
- Parking and storage if they are priced separately.
- Buyer changes, upgrades, appliances, lighting, window treatments and furniture.
- Mortgage arrangement costs, interest and the timing of each drawdown.
- Currency-conversion spreads and transfer fees for funds held outside Israel.
- Technical inspection, snagging support and local representation at handover.
- Management charges, reserve contributions, insurance and municipal tax after possession.
- Holding costs during any period before move-in or rent.
The site's purchase tax calculator can help test a purchase-tax scenario, but the result depends on the transaction date and buyer profile. It is not a universal rate for English speakers, foreign nationals, future immigrants or investors.
If finance is required, use the mortgage calculator to model repayments under several assumptions. A regulatory loan-to-value ceiling is not an entitlement to borrow that amount. The bank still assesses the borrower, property, valuation, income, source of funds, repayment capacity and documentation. An approval in principle is not final funding.
Buying with pounds, dollars or euros
DUO prices and Israeli transaction costs are denominated in NIS. A buyer earning or holding funds in another currency takes exchange-rate exposure between decision, signature and each payment date. The right comparison is not simply today's converted asking price.
Prepare a calendar with the NIS amount due at every milestone. Then model at least a stronger and weaker shekel scenario. Add bank processing time, source-of-funds checks and possible limits on transfer size. Verify account details through a secure independent channel before every international payment. Do not rely only on an email carrying revised instructions.
If mortgage withdrawals occur in stages, check how long the rate terms remain available and what happens to the undrawn balance. If the contract includes indexation, model it separately from currency movement and mortgage interest. Three different exposures can operate at once.
An investor needs a model, not a yield claim
No verified DUO-specific yield can be calculated from the public project material. Current apartment prices, management charges, signed comparable rents and live inventory are missing. A responsible investment case starts with variables:
- Purchase price for the specific apartment.
- Purchase tax and acquisition costs.
- Indexation and financing.
- Furniture, fit-out and rent-ready work.
- Management charges and reserve fund.
- Municipal tax, insurance and maintenance.
- Leasing fees, local management and vacancy.
- Rent supported by genuinely comparable signed leases, not optimistic advertisements.
- Tax treatment of rent for the actual owner.
- Resale costs, timing and competition from other apartments in the two towers.
Build a conservative case with lower rent, longer vacancy and higher operating costs. Then compare it with an owner-occupied or second-home holding case. A tower with a pool, security, lifts and complex building systems may command interest from some tenants, but those services also cost money. A high floor may carry a price premium without producing an equal rent premium. Neither the DUO name nor the central address guarantees appreciation or liquidity.
The cleanest price request
Ask for a dated apartment and price schedule, then request a written answer to these points:
- Is the price including VAT?
- Which apartment, floor, tower and plan does it cover?
- What contractual area and balcony area are used?
- Are parking and storage included and legally attached?
- Which upgrades are standard, optional or excluded?
- What amount is payable on signing and on each later date?
- Which part can be indexed, to what index and until when?
- Does the offer depend on a finance campaign or other condition?
- How long is the offer valid?
- What amount remains due at handover?
That document is more valuable than a generic starting price because it makes two apartments comparable on the same basis.
The developer
Africa Israel Residences and the project rights
DUO is developed by Africa Israel Residences Ltd, a public residential developer whose legal company number is 520034760. Public-company status makes detailed corporate reporting available. It does not remove the need to identify the contractual seller for a specific apartment.
The annual report shows a layered project-rights structure. Rights appear under Africa Israel Residences directly, Ram-Nah Ltd, Afriram Ltd, Migdaley Somail Ltd and other rights holders. That structure is why a buyer should not say that Africa Israel owns or markets all 668 apartments. It is also why the 510-apartment sales pool must be kept separate from the whole project.
Some corporate disclosures refer to approximately 70% and others to approximately 52%. They use different denominators. The approximately 70% figure relates to the company's economic share within the roughly 510 apartments in the partners' marketable rights. The broader percentage uses a project-wide basis. Neither can be translated into "70% of all 668 apartments." For most buyers, the useful action is not to master the group accounting. It is to identify the legal seller, land rights, payment protections and registration path in the apartment documents.
The design and construction team
Yashar Architects is the project's architect, and the municipal record names architect Avner Yashar. The architect's own page presents DUO as a mixed-use project with two 50-story residential towers, using the residential-floor convention. Current municipal and corporate records provide the fuller count of 54 total floors, including 50 residential floors.
The official DUO presentation credits Orly Shrem Architects for the lobby and public areas. This identifies the designer of those shared spaces. It does not prove which private-apartment finishes, materials or upgrades are included in a particular contract.
Danya Cebus and Electra Construction are involved in joint execution under an agreement signed on 14 August 2022. The contractor material supports the broad scale, five parking levels and complex engineering scope. It also contains forecasts and technical quantities that must be dated and read within the contractor's scope. The later company and Danya forecasts point to 2027, so an older December 2026 date still shown on Electra's portfolio page should not be treated as current.
What to check about the seller and project finance
Before paying a reservation amount or signing, an independently appointed Israeli lawyer should verify:
- The identity of the contractual seller.
- The seller's rights and authority to sell the named apartment.
- The land and project registration documents relevant at that stage.
- Existing liens, mortgages and the way they are released for the purchase.
- Whether the project has financial accompaniment and who provides it.
- The account to which each payment must be made.
- The protection issued for qualifying buyer payments and its release conditions.
- The timetable and mechanism for recording the buyer's rights.
A Land Registry extract is a dated record of registered rights, liens and restrictions. In a new project, an individual apartment may not yet exist as a registered condominium sub-parcel. An apartment number in a brochure is not automatically a Tabu identifier. Ask where rights are recorded during construction and what must happen before final registration.
A Sale Law guarantee, where applicable to a payment, is a buyer-payment protection mechanism. It should not be described as a blanket guarantee of timely completion, construction quality or compensation for every contractual disagreement. Check the actual document, issuing institution, amount and trigger.
Public records are useful, but the sale documents control the apartment
The current municipal licensing application refers to block 6213, parcel 1468. Separate municipal property records discuss parcels 1471 and 1472 and historic lots 111 and 112. These references belong to different planning, licensing and title layers. It would be misleading to combine them into one simple ownership sentence.
The same caution applies to project areas. Published numbers use principal area, gross area, architect scope and contractor scope. They cannot be added together or treated as the sale area of an apartment. The apartment's binding plan and area method must come from the sale documents.
Project stages
The public timeline
The project's recent public timeline can be read in a few dated milestones:
- 30 December 2021: Africa Israel Residences reported receipt of the full permit for the two towers and associated uses.
- 14 August 2022: the main construction agreement with Danya Cebus and Electra Construction was signed.
- During 2025: the municipal licensing authority approved later changes subject to conditions. This was not an occupancy certificate.
- 31 December 2025: the developer described the project as under marketing and construction and reported 76% financial completion.
- 31 March 2026: the developer reported 82% financial or engineering completion and forecast completion and the start of occupancy during 2027.
- Q1 2026: Danya's live quarterly filing provides current contractor context, but it does not supply a project-specific DUO readiness measure used on this page.
- 23 July 2026: NTA published a notice for Purple Line track and infrastructure works scheduled for the nights of 26 to 30 July on Arlozorov up to Ibn Gabirol.
The developer's 82% figure is a dated reporting measure, not a room-by-room inspection. It does not show whether a chosen apartment has completed finishes, whether shared systems are commissioned, whether public works are ready, or whether occupancy approvals have been issued.
What the 2027 forecast does and does not mean
The latest developer report reviewed points to completion and the start of occupancy during 2027. This is a forward-looking corporate forecast. It is useful for planning, but it is not the contractual handover date for a selected apartment.
An apartment buyer needs the date stated in the sale agreement, together with permitted extensions, notice procedures, delay provisions and the conditions required before handover. Ask whether the date depends on one tower, common systems, parking, public development or external infrastructure. Do not plan an international move, school start or end of a lease solely around a project forecast.
No reviewed public source established a current occupancy certificate or Form 4. Topping out, facade progress and an impressive construction photograph do not substitute for the approvals needed before lawful occupancy.
The buyer's own timeline
The project construction timeline and the buyer's transaction timeline run together but are not the same. A practical buyer path is:
- Identify one apartment and receive a dated written offer.
- Compare its plan, orientation, floor, price and attachments with alternatives.
- Appoint an independent lawyer and verify seller, rights, permits, project finance and draft contract.
- Establish purchase tax, mortgage capacity and source-of-funds readiness before committing.
- Review the payment schedule, indexation, technical specification and contractual handover terms.
- Sign through the authentication route required for the buyer and document.
- Pay only through verified instructions and obtain the protection required for each qualifying payment.
- Track construction notices, selection deadlines and approved changes.
- Arrange a pre-handover technical inspection and written defect list.
- Complete contractual handover, operating-account transfers and the later registration process.
The guide to buying an apartment in a new project provides broader context for these stages. At DUO, apply the general process to the exact tower and apartment rather than to the project brand as a whole.
Buying and following the project from abroad
An Israeli new-build purchase does not map neatly onto one US, British, Canadian or Australian closing model. The buyer needs to know who sells, how rights are recorded during construction, where payments go, what protection accompanies them, which contract language controls, when physical handover occurs and when final rights registration is expected.
A remote buyer can prepare much of the work without being in Tel Aviv every week, but should not assume the entire transaction can be completed without travel. A sensible remote workflow includes:
- Appointing an independent Israeli lawyer before signing a reservation or purchase document.
- Receiving the documents for the exact apartment, not only a general brochure.
- Establishing which language version of the agreement is binding.
- Obtaining a translation or explanation sufficient to understand the controlling documents.
- Reviewing the scope, duration and permitted acts in any power of attorney.
- Checking whether a signature needs notarisation, consular authentication, apostille or personal appearance.
- Preparing passport, tax, income and source-of-funds documents early.
- Confirming international transfer procedures and NIS payment dates.
- Assigning a trusted local professional to attend selections, inspections and handover where needed.
- Creating one secure record of notices, payments, guarantees, plans and changes.
A translation supports understanding. It does not automatically become the legally controlling version. An Israeli mission may authenticate a signature within its authority, but it does not draft or independently review the purchase contract. Those functions should stay separate.
Handover is not the last legal step
At handover, inspect the apartment against the signed plan and technical specification. Record defects with photographs, locations and dates. Check doors, windows, glazing, finishes, plumbing, electrical points, ventilation, drainage, balcony slopes and any parking or storage attachment. Verify meters, keys, access credentials, manuals and building-management contacts.
Taking possession is not the same as final registration of rights. Ask how rights are held at handover, what remains to create or register the condominium structure, which documents the buyer must sign later, and who tracks completion. A long-term owner should keep the full contract and payment file until registration is complete.
Who is it suitable for?
A buyer who wants central-city tower living
DUO may suit a buyer who values a central Tel Aviv location, a high-rise format and a project with resident facilities and mixed uses. That buyer should be comfortable evaluating the operating side of a large tower: lifts, security, pools, common systems, management budget, service routes and shared rules.
It is not enough to like the exterior. The choice should survive an apartment-level review of plan efficiency, light, orientation, noise, parking, storage, view, floor access and annual holding cost. A buyer who prefers a small building with limited shared services may reach a different conclusion even if the location is appealing.
A relocation household
For a household planning a move to Tel Aviv, DUO's central location may be relevant, but the move needs a buffer. The 2027 date is a corporate forecast, not the family's contractual date. School registration, temporary housing, furniture, utilities and work arrangements should be planned around the signed handover terms and a contingency period.
The selected plan must be tested as a home. Count real bedrooms, place beds and wardrobes, identify work areas, verify any protected room on the apartment plan, check storage and walk the step-free route. Do not accept "family suitable" as a substitute for those checks.
A second-home owner
A second-home buyer may value security and building services while away. The practical questions are who can enter, receive deliveries, inspect after a leak, arrange maintenance and represent the owner in building decisions. Insurance, management charges, municipal tax, cleaning and local oversight continue even when the apartment is empty.
Mixed-use access deserves attention. Ask how residents, visitors, commercial users and service staff move through the development. A clear operating arrangement can matter as much as the lobby design.
A long-term investor
DUO can be evaluated as an investment, but the public information does not support a guaranteed yield or appreciation forecast. The investor needs a current acquisition price, full costs, comparable signed rents, management budget and exit scenario. Competition may come from similar apartments in the other tower, remaining developer stock and future resales.
Test whether a floor or view premium is also reflected in achievable rent. Include vacancy and fit-out. Model a slower resale and higher charges. The project scale may support recognition and amenities, while also creating internal supply. Neither effect should be ignored.
A buyer purchasing for a family member
If parents or relatives fund an apartment for another person, decide who will own, borrow, pay, occupy and sign. Those roles affect finance, tax, control and future transfers. The April 2026 reported purchase of five apartments for family members is a market anecdote, not a template for the legal or tax structure of another family.
Who should pause before proceeding
Pause if the decision depends on any fact that is still unpublished: a guaranteed sea view, a particular current starting price, a confirmed delivery month, a known management fee, an included parking space, a protected room, a live rail station or a fully remote process with no travel. None of those can be assumed at project level.
Pause also if the purchase only works under one optimistic exchange rate, maximum mortgage, immediate rental start or uninterrupted construction timeline. Ask for the missing documents, rebuild the budget and compare at least two apartments before deciding.
Frequently asked questions
What is publicly verified about DUO Tel Aviv?
DUO is a central Tel Aviv mixed-use project by Africa Israel Residences in the Somail South area. It has two towers, each with 54 total floors including 50 residential floors, and 668 apartments across the whole project. Public sales reporting covers a 510-apartment marketable pool rather than all 668 apartments. The project includes a three-level commercial component, five underground parking levels and a public or civic component.
Are DUO Tel Aviv apartments currently for sale?
The project was described as under marketing and construction in company reporting. The latest official quarter-end snapshot found recorded 144 apartments not sold within the 510-apartment marketable pool at 31 March 2026. Later reported transactions mean that 144 is not current availability. The Q2 2026 report puts the count at 372 contracts and 138 apartments not sold at 30 June 2026. Ask the sales office for a dated apartment schedule and verify whether the seller is the developer, another rights holder or a private party.
Is there a current DUO Tel Aviv price list?
No verified comprehensive public price list current to 4 August 2026 was found. Public reports provide dated signed-sale averages, including NIS 64,800 per sqm excluding VAT for nine contracts in Q1 2026 and average apartment consideration of NIS 10.508 million including VAT. Those figures are not current asking prices.
Why do some sources say 50 floors and others 54?
The current public record supports 54 total floors in each tower, including 50 residential floors. Marketing and architecture pages often use the residential-floor count and call them 50-story towers. For an apartment comparison, request the actual elevation and building section rather than relying only on the sales-floor number.
Why are there 668 apartments but sales reports cover 510?
The whole development contains 668 apartments. The company sales table covers 510 apartments within the partners' marketable rights. The project has a wider rights structure and other rights holders. The 158-apartment difference must not be described as current developer inventory.
What apartment types are presented?
The official project site presents 2-, 3-, 4- and 5-room apartments and penthouses. In English, that corresponds broadly to 1- to 4-bedroom apartments and penthouses. Sample plans show product categories, not current availability or binding apartment areas. Request the current plan for the exact apartment offered.
Does every high-floor apartment have a sea view?
No. Height and a west-facing direction do not prove a permanent unobstructed sea view. Ask for the apartment orientation, absolute elevation and surrounding planning envelope. If a view premium is part of the price, ask whether the description appears in the signed documents.
Does every apartment include parking or storage?
The project has five underground parking levels, but the public sources reviewed do not establish parking or storage for every apartment. The offer and agreement should identify the exact space, type, level and legal attachment. Check vehicle limits and access rather than relying on a brochure symbol.
Which resident facilities are presented?
The official project material presents a residents' club, 24/7 security, an outdoor infinity pool, a toddler pool, seating and sunbathing areas, and a fitness room. Their final specification, access, operating hours, staffing and costs were not established in the reviewed public material. Request the management framework and preliminary budget.
What is the construction status?
Africa Israel Residences reported 82% financial or engineering completion at 31 March 2026. This is the developer's dated reporting measure. It is not an occupancy certificate or an apartment-specific readiness statement.
When is DUO expected to be completed?
The latest developer report reviewed forecast completion and the start of occupancy during 2027. This is a forward-looking forecast. The only date a buyer should plan around contractually is the handover date and related provisions in the sale agreement for the selected apartment.
Is the planned light-rail station operating?
No reviewed source supports saying that it is operating. NTA describes the planned Arlozorov West Green Line station beneath the Somail area and an entrance at Ibn Gabirol and Arlozorov. The developer has presented a connection from basement level -1, while the NTA material reviewed confirms a Somail entrance rather than the same private internal arrangement. Ask for the final approved access plan.
How can an overseas buyer purchase safely?
Start with an independent Israeli lawyer, an apartment-specific document package and a complete NIS payment calendar. Confirm the contractual seller, rights, project finance, payment instructions, buyer-payment protection, purchase tax, contract language and signature route. Prepare source-of-funds documents and a local plan for inspections and handover. Do not assume that every step can be completed without travel.
Can a non-resident obtain an Israeli mortgage?
A non-resident may apply, but eligibility, loan-to-value, pricing and documents depend on the bank, borrower and property. An approval in principle is not final funding. Obtain a bank position early, allow time for valuation and source-of-funds review, and test the payment plan against exchange-rate and interest-rate changes.
Which contract version controls if I receive an English translation?
The agreement should state which version controls. An English translation can support informed review, but does not automatically become binding. Ask your independent lawyer to explain the controlling text and every key appendix before signing, including the plan, technical specification, payment schedule, handover clauses and power of attorney.
How are buyer payments protected?
The actual transaction documents should identify the project finance structure, the account for each payment and the protection issued for qualifying payments. A Sale Law guarantee is one statutory mechanism encountered in Israeli new-build purchases. It is not a general promise of completion date or construction quality. Verify the issuing institution, amount, timing and release conditions.
What management costs should I expect?
A current public management-fee schedule was not found. The towers' pools, security, lifts, common spaces and building systems will require operation and maintenance, but the amount and allocation are unpublished. Request a preliminary operating budget, fee calculation, reserve assumptions and division between residential and commercial components.
How should I compare apartments in the two towers?
Compare the exact tower, elevation, orientation, plan efficiency, balcony, neighbouring uses, lifts, mechanical rooms, parking, storage, view evidence and price. Confirm whether both towers use the same management model and facilities. A matching room count does not make two apartments equivalent.
What should I inspect before handover?
Inspect the apartment against the signed plan and technical specification. Record finishes, glazing, doors, plumbing, drainage, electrical points, ventilation, balcony slopes and any defects. Verify the parking or storage attachment, meters, access credentials and manuals. Keep a dated written record and understand that physical handover is separate from final registration of rights.
How should an investor test the purchase?
Use the specific apartment price and add purchase tax, legal and banking costs, indexation, currency conversion, financing, fit-out, management, municipal tax, insurance, maintenance, vacancy, leasing and resale expenses. Support rent assumptions with comparable signed leases where possible. Run a conservative scenario and do not treat the project brand, high floor or future rail as a guaranteed return.
Sources
- Nadlan DUO Tel Aviv Hebrew page
- Africa Israel Residences 2025 annual report
- Africa Israel Residences Q1 2026 report
- Africa Israel Residences company identity and terms
- Full-permit corporate filing, 30 December 2021
- Tel Aviv licensing authority decision 1-25-0172
- Tel Aviv property committee record 16
- Official DUO project overview
- Yashar Architects DUO page
- Official DUO apartment page
- Official DUO commercial page
- Electra DUO contractor page
- Danya 2025 annual report
- Danya Q1 2026 quarterly report, TASE/MAYA
- NTA Arlozorov West Green Line station
- NTA Purple Line works notice, 23 July 2026
- Globes report on the April 2026 five-apartment purchase
- Calcalist report on Q1 2026 company results
Price: where the project stands against its area
| Project | ₪/m² | Distance |
|---|---|---|
| Kikar Hamedina Towers, Tel Aviv | ~65,000 | 663 m |
| ZOHI Sde Dov | ~90,000 | 1.9 km |
| Rainbow Tel Aviv | ~81,782 | 2.0 km |
| DIMRI YAMA Sde Dov | ~75,000 | 2.1 km |
| ASHIRA Sde Dov | ~75,000 | 2.3 km |
| SIX-8 Herbert Samuel Tel Aviv | ~200,000 | 2.7 km |
The estimates are based on public data in the NadLan catalogue and are not binding. Verify prices with the developer.
Financing, advice and design, all in one place
Everything around the project
Book a time
A video call with a NadLan advisor
Pick a day and a time, and a NadLan advisor calls you on WhatsApp video to walk you through the project: the model, the floors, the view, the facilities and the published prices. Free, no commitment.
The call is with NadLan, an independent platform: it is not on behalf of the developer and does not replace its sales team. Confirmation comes on WhatsApp. To change or cancel, use the cancel button or WhatsApp.