UTOPIA Sde Dov Tel Aviv - Apartments for Sale, Prices and Choosing a Home
UTOPIA Sde Dov Tel Aviv is a planned residential project on Plot 103 in the Eshkol compound under plan TML/3001. The municipal application provides for 337 apartments in four buildings by Nahmias Group: a 34-floor tower, a 15-floor building and two 7-floor perimeter buildings. If you want to buy an apartment in Tel Aviv, the project name is only the starting point. The real decision depends on the building, floor, plan, orientation, contractual area, balcony, payment schedule and total price. The developer markets 2 to 5-room apartments, mini-penthouses and penthouses, but a complete current list of apartments for sale has not been published. A current official UTOPIA price list and a binding delivery date have not been published either. A serious purchase decision therefore starts with a dated offer for a named unit and the documents that define exactly what comes with it.
Explore UTOPIA by building, plan and surroundings
Choose a building in the model, inspect the official sample plans and open the live context map for lot 103.
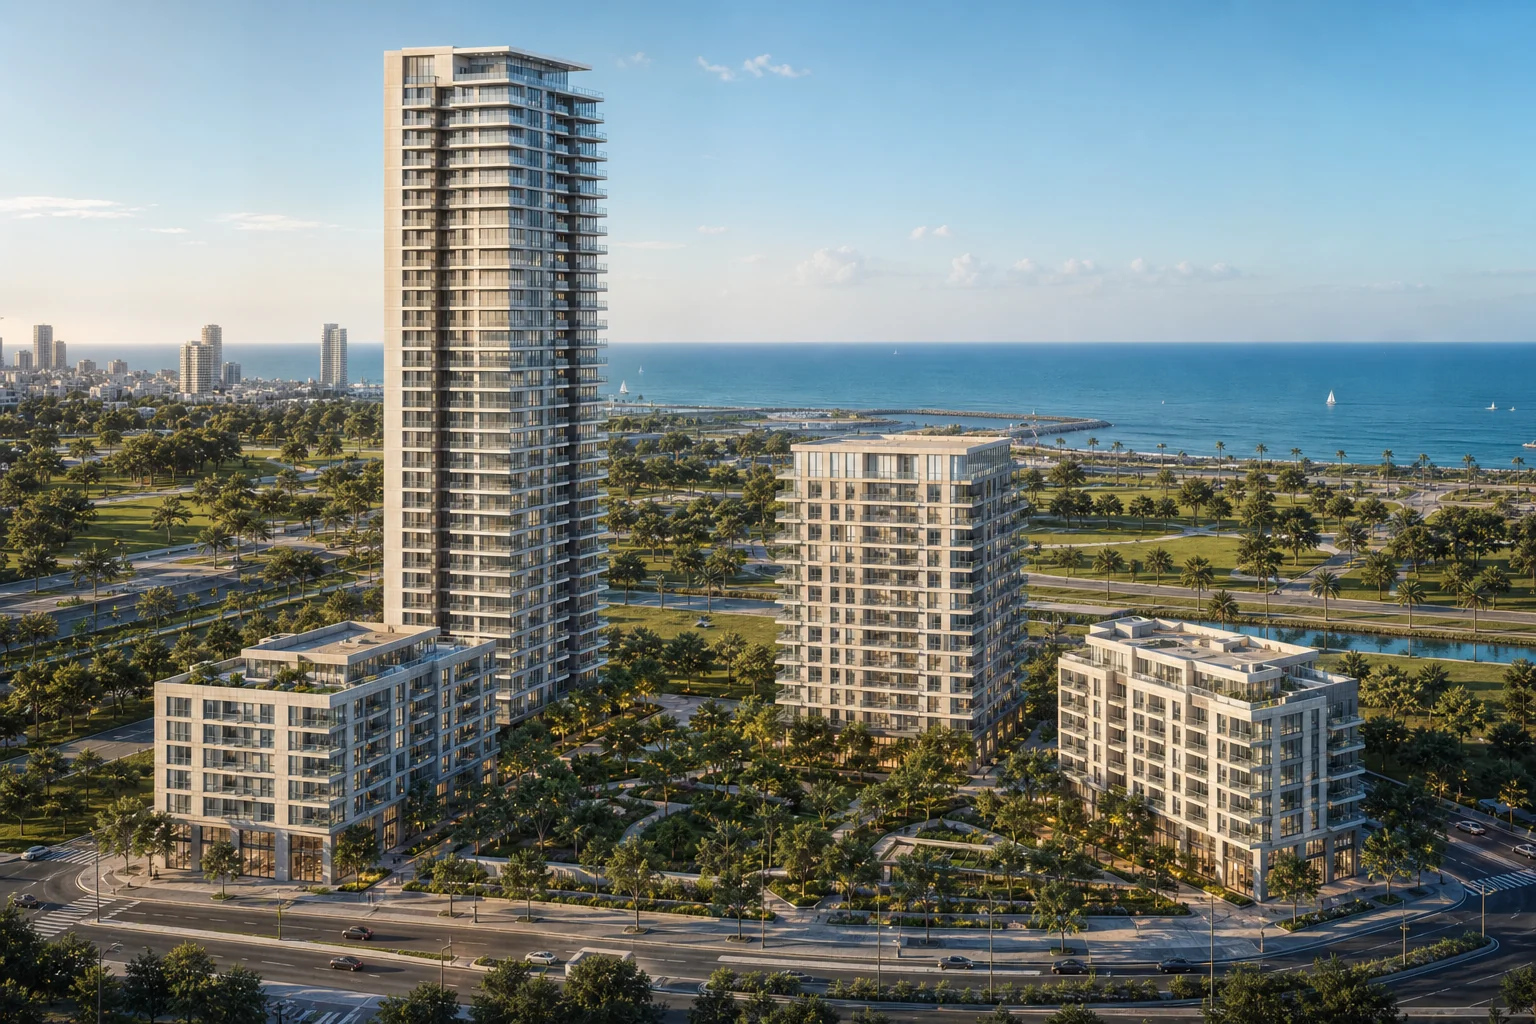
The model illustrates building massing and relative height. It is not a sales model and does not establish a facade, distance or apartment view.
Published sample plans and apartment references
The seven official files identify 29 apartment numbers and floors. They are published plan references, not live inventory or proof of availability.
- Apartment area
- 100.46 sqm
- Balcony area
- 12.78 sqm
References printed in the file
Public availability and prices for these apartments have not been published.
- Apartment area
- 233.18 sqm
- Balcony area
- 42.60 sqm
References printed in the file
Public availability and prices for these apartments have not been published.
- Apartment area
- 145.95 sqm
- Balcony area
- 26.80 sqm
References printed in the file
The same file uses both 5E and C5. Confirm the type code with the developer.
Public availability and prices for these apartments have not been published.
- Apartment area
- 86.88 sqm
- Balcony area
- 15.80 sqm
References printed in the file
Public availability and prices for these apartments have not been published.
- Apartment area
- 292.45 sqm
- Balcony area
- 130.22 sqm
References printed in the file
Public availability and prices for these apartments have not been published.
- Apartment area
- 88.44 sqm
- Balcony area
- 11.40 sqm
References printed in the file
Public availability and prices for these apartments have not been published.
- Apartment area
- 101.67 sqm
- Balcony area
- 8.70 sqm
References printed in the file
Public availability and prices for these apartments have not been published.
Lot 103 surroundings map
The map shows the lot centroid, nearby places and nearby projects. The marker is not the address of a particular apartment.
The interactive map is unavailable right now. You can still open the lot point in an external map.
Open location in mapsWant to check a plan, price and purchase terms?
Leave your details and mention the building or sample plan you want to discuss.
This guide turns the available project information into practical buying questions. It separates municipal records, developer-advertised features and dated press reports. It also shows how to compare apartments inside UTOPIA, evaluate Sde Dov as a developing district and prepare for financing, tax and legal review without assuming facts that have not been made public.
Overview
The short buyer answer
UTOPIA is planned for Plot 103 in the Eshkol part of Sde Dov, in northwest Tel Aviv. The statutory allocation appendix records a plot area of 5,203 square metres. Municipal application 20250165 covers 337 homes, a restaurant, five shops and 353 parking spaces. The current reference configuration has four buildings with different heights, so the project offers more than one residential setting under the same name.
The full-building application remains in the permit process in the cited municipal record. A separate early-works permit has been issued for excavation, shoring and foundations. Those are meaningful site works, but that permission is not the full-building permit. The distinction affects how a buyer should read timing, contractual conditions and construction updates.
| Topic | Public information | What a buyer should do with it |
|---|---|---|
| Planning location | Plot 103, Eshkol compound, TML/3001, Sde Dov, Tel Aviv | Use the plot and site plan until a final consumer street address is published. |
| Plot area | 5,203 square metres in the statutory allocation appendix | Do not confuse plot area with apartment area. |
| Homes | 337 in the municipal application and planning program | Treat this as a project count, not a live sales inventory. |
| Buildings | 34-floor tower, 15-floor building and two 7-floor perimeter buildings | Ask which building contains every unit offered to you. |
| Apartment range | 2 to 5 rooms, mini-penthouses and penthouses advertised by the developer | Confirm the actual plan and current availability in writing. |
| Project team | Nahmias Group, architect Avner Yashar, interior design by Elad Ben Nahmias | Use the contract specification to confirm finishes and deliverables. |
| Current official price list | Not published | Request a dated, unit-specific offer. |
| Binding delivery date | Not published | Rely on the date and delay provisions in the proposed contract. |
| Permit position | Early works permitted; full-building application still in the permit process in the cited record | Keep the two municipal files separate when assessing progress. |
Why the four-building layout matters
A high-floor tower apartment and a home in a lower perimeter building are not substitutes just because they have the same room count. The tower may appeal to a buyer seeking greater elevation or a more expansive outlook, subject to the exact unit and future construction. A lower building may suit someone who values a shorter vertical journey, a closer relationship with shared outdoor space or a more contained scale. The 15-floor building creates another option between those two experiences.
Compare the practical route through each building. Start at the street or parking space. Follow the path to the lobby, lift and apartment. Look at the number and location of lifts, the floor plan, service rooms and shared facilities. The public sources do not provide enough unit-level detail to settle those questions. The sales and contract package should.
Planned amenities
Nahmias Group advertises a 1,097 square metre wellness area across three levels. The planned program includes a semi-Olympic pool, gym, yoga, Pilates and personal-training studios, sauna and a children's gymboree. The developer also describes shared green areas, meeting and work spaces, smart-home and smart-building systems, pneumatic waste collection, electric-vehicle charging and energy-efficient, ecological materials. It claims a four-star Platinum green standard for the project.
These are planned or developer-advertised features. The final contract specification, brands, operating rules and unit-by-unit rights have not been published. Ask how each amenity will be delivered, who may use it and how it will be funded. A large pool and wellness program can add real daily value. They can also affect management costs. Final service charges and the management budget have not been published.
What remains open
Several items that can change a purchase decision are not publicly available: the complete current inventory, a binding delivery date, final finishes, exact apartment-to-window mapping, unit-specific views, future-obstruction analysis, contractual parking and storage allocation, final service charges and the final permitted design after all authority conditions. This does not prevent a buyer from progressing. It changes what must be requested before money is committed.
Start with a short list of two or three units. Ask for the building, floor, internal area, balcony, orientation, parking, storage, price and payment schedule on the same page. A comparison becomes useful only when every option is measured on the same basis.
Set the budget before choosing the view
A headline apartment price is not the full purchase budget. Use the mortgage calculator (Hebrew) to test borrowing scenarios and the purchase tax calculator (Hebrew) to prepare for the acquisition-tax component. Then add legal work, banking, currency conversion where relevant, fit-out, furniture and a reserve for costs that depend on the final specification.
These tools help organize the decision. Your actual tax and financing position depends on your circumstances, the transaction date and the terms offered by the relevant professionals and institutions. A buyer who earns in one currency and pays in NIS should also test how exchange-rate movements could affect each contractual payment.
Location and surroundings
Where UTOPIA is planned
The published planning location is Plot 103 in the Eshkol compound under TML/3001, Sde Dov, Tel Aviv. An exact consumer street address has not been published. The municipal geometry provides a project-level orientation point near latitude 32.105979 and longitude 34.784524. That point helps place the plot on a map. It is not a street address, an apartment coordinate or evidence of a particular view.
The municipal design-review packet places planned Street 2 south of the plot, public open-space lot 603 to the north, public open-space lot 605 to the west and lot 401 to the east. Those boundaries help a buyer understand orientation and the future setting. They do not establish what an individual apartment will see. For that, the unit plan must be matched to its exact position in the building and to the planning rights around it.
Sde Dov is a new district, not one isolated project
The Tel Aviv-Yafo Municipality describes the whole Sde Dov area as planned for about 16,000 homes, 126,000 square metres of commerce, 330,000 square metres of employment, about 15,000 workers, about 2,000 hotel rooms and roughly 40,000 residents. This scale is central to the buying decision. UTOPIA will sit within a substantial urban district that is expected to develop in phases.
The Eshkol compound under TML/3001 was approved in May 2021. Municipal planning describes about 4,800 homes, 45,000 square metres of commerce and 145,000 square metres of employment within that compound. For an owner-occupier, the figures point to a mixed area with homes, jobs and services. For an investor, they also point to future competition. Many buyers and tenants will be able to compare new projects as the district develops.
Transport planning
The municipality includes the Green Line and four stations in its transport plan for Sde Dov. Read that as a district-level plan, not as a promise of a station at the project entrance on a particular date. Ask for an updated map that separates existing transport from planned infrastructure. Check the route from Plot 103 to the connections you expect to use.
Test real journeys that matter to you. A commute to central Tel Aviv, access to employment areas, schools, medical services and everyday shopping can carry more weight than a straight-line distance. If you are buying to rent, define the likely tenant first. A family, a professional working in the city and an overseas resident using the apartment for part of the year will value transport and parking differently.
Sea proximity and the view question
Sde Dov is close to the coast. That does not mean every UTOPIA apartment will have a sea view, or that every view will remain open. Unit-specific views and a complete future-obstruction study have not been published. Building position, floor, orientation, balcony depth and nearby development all matter.
If sea exposure is a major reason for paying more, ask for material tied to the exact unit. Identify the camera height and direction in any simulation. Ask which neighboring buildings and permitted heights were included. Compare the image with the statutory plan and the unit's contractual orientation. A visual presentation can explain a concept. It cannot replace a written commitment.
Also consider comfort, not just the image. Coastal exposure can affect wind, direct sun, shading, balcony use and maintenance. Ask about glazing, shading and the specification for the relevant facade. A view that looks impressive in a rendering may come with different heat or wind conditions depending on the direction and level.
Ground-floor uses
The main application includes a restaurant and five shops. Commercial activity can make daily life more convenient and help create an active street. It can also affect deliveries, waste handling, extraction, noise and pedestrian movement. Ask to see the ground-floor and access plans before choosing a unit above or near those uses.
Locate the residential entrances, parking ramps, service access, technical rooms and loading areas. A unit facing an active commercial frontage may suit someone who values energy and convenience. Another buyer may prefer a quieter internal or open-space orientation. Neither choice is automatically better. The relationship between the unit and the ground-floor program should be understood before the price is compared.
Buying into a district that is still forming
A site visit shows today's conditions. A purchase from a developer requires a time-based view. Empty land may later contain roads, public facilities, buildings or open space. Ask which surroundings are expected to be ready at contractual handover and which may still be under construction. Early residents of a new district can receive a new home while living alongside continued urban work.
That tradeoff suits some buyers. They want to participate in the growth of a new part of Tel Aviv. Others need established shops, schools, streets and transit from day one. The right answer depends on your intended use and tolerance for change, not on a general claim about the district.
Compare the district and the city
Use the Sde Dov district guide (Hebrew) to compare UTOPIA with nearby projects and planning areas. The Tel Aviv-Yafo city page (Hebrew) leads to more projects across the city, while the Tel Aviv apartment-price guide (Hebrew) widens the market comparison. A local comparison shows what competing new projects offer. A citywide comparison shows what the same budget can buy in established neighborhoods with different delivery, service and construction profiles.
Location checklist
- Obtain a site plan that clearly marks the proposed building and unit.
- Confirm the unit's contractual orientation.
- Review the uses and possible heights of neighboring plots.
- Separate services that exist today from those still planned.
- Test the journeys your household or target tenant will make.
- Identify parking ramps, commercial servicing and technical areas.
- Ask what public space is expected to be complete at handover.
- Compare the unit with an option in another UTOPIA building.
The buildings and apartments
A visual look at the residential possibilities
The following images are independent concept studies based on public project and planning data. They are not official renderings, sales specifications or views from a particular apartment.
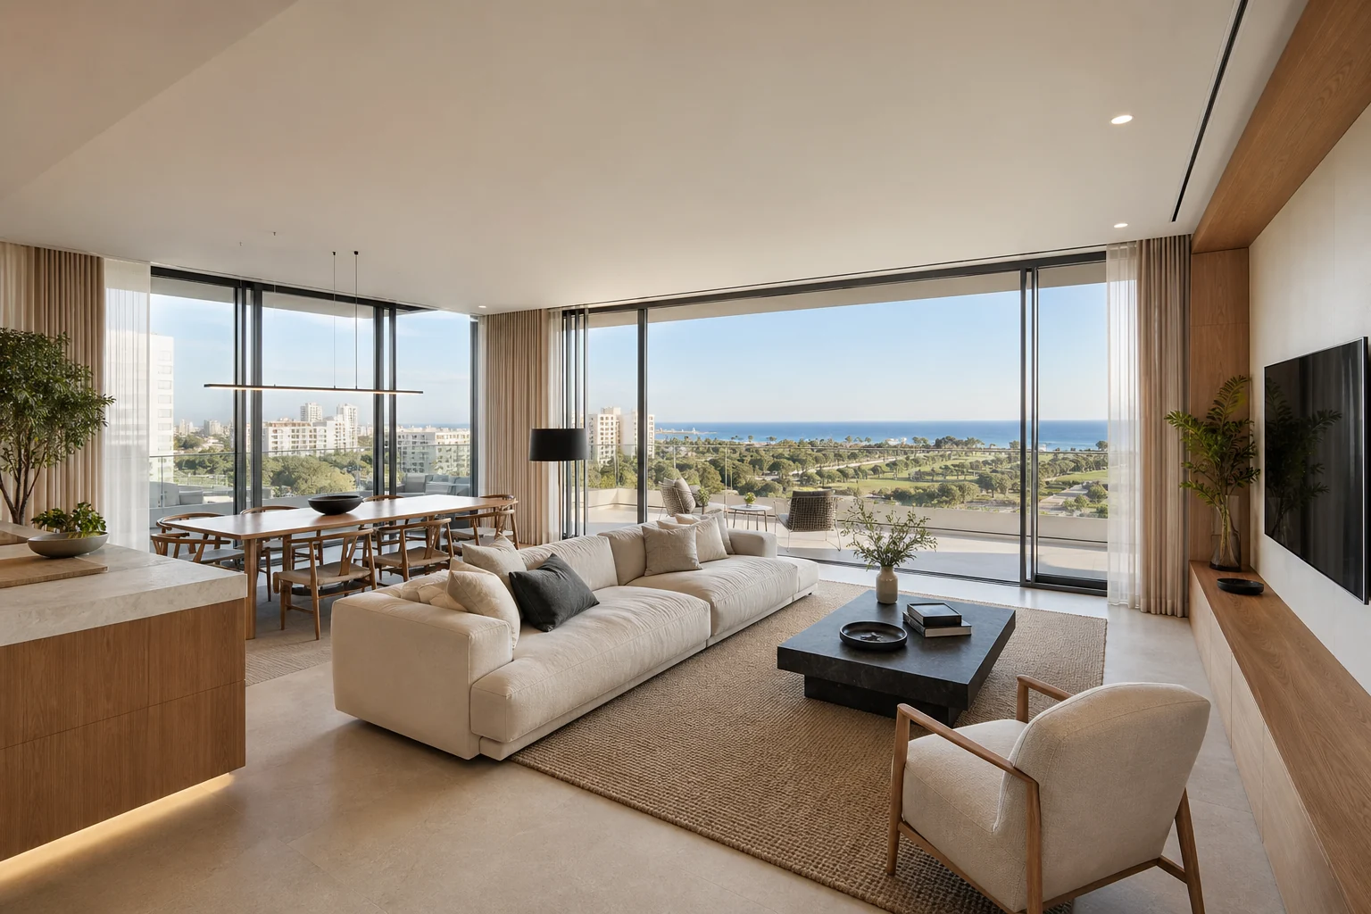
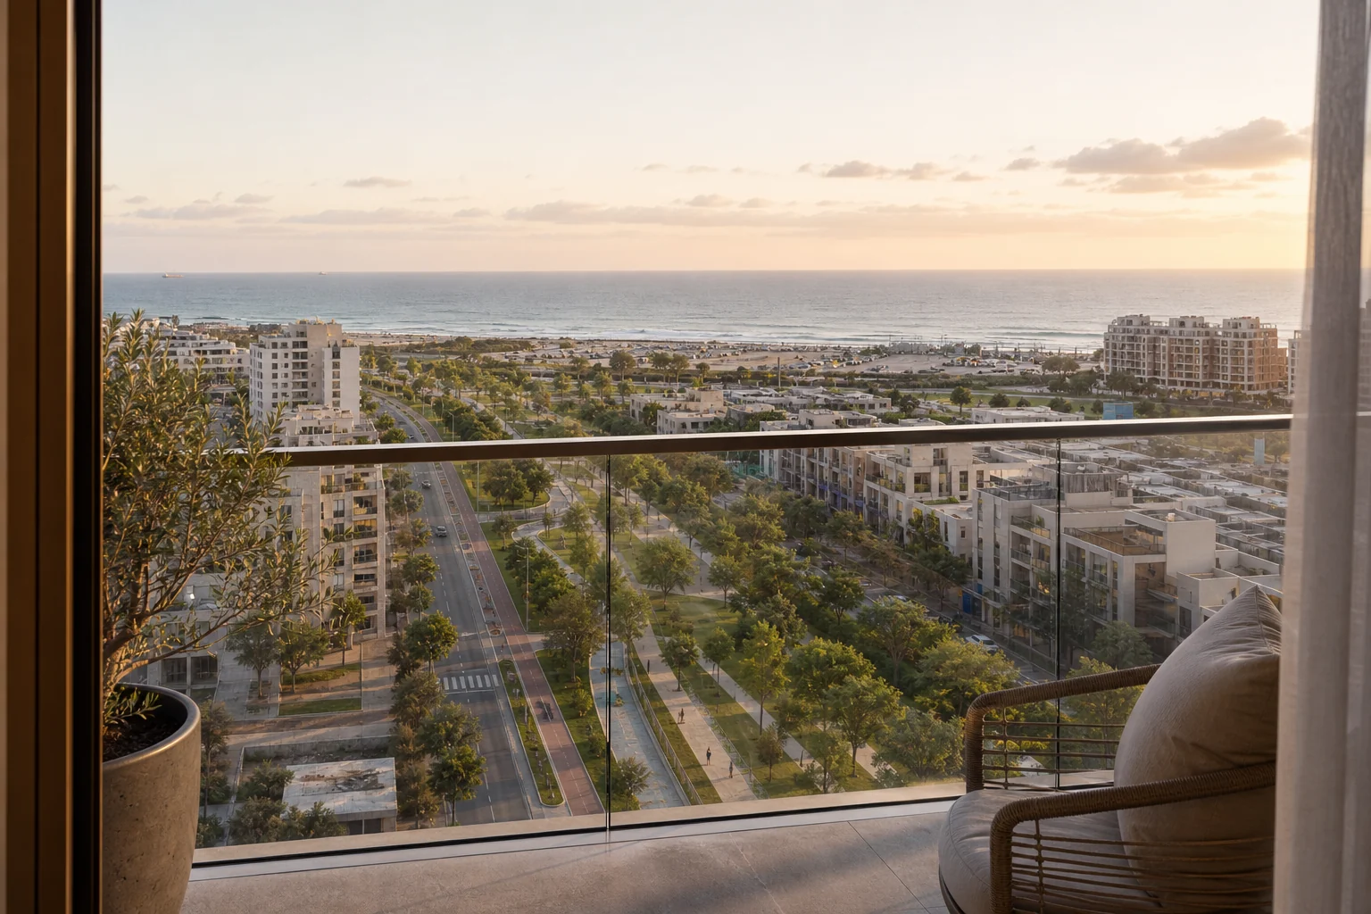
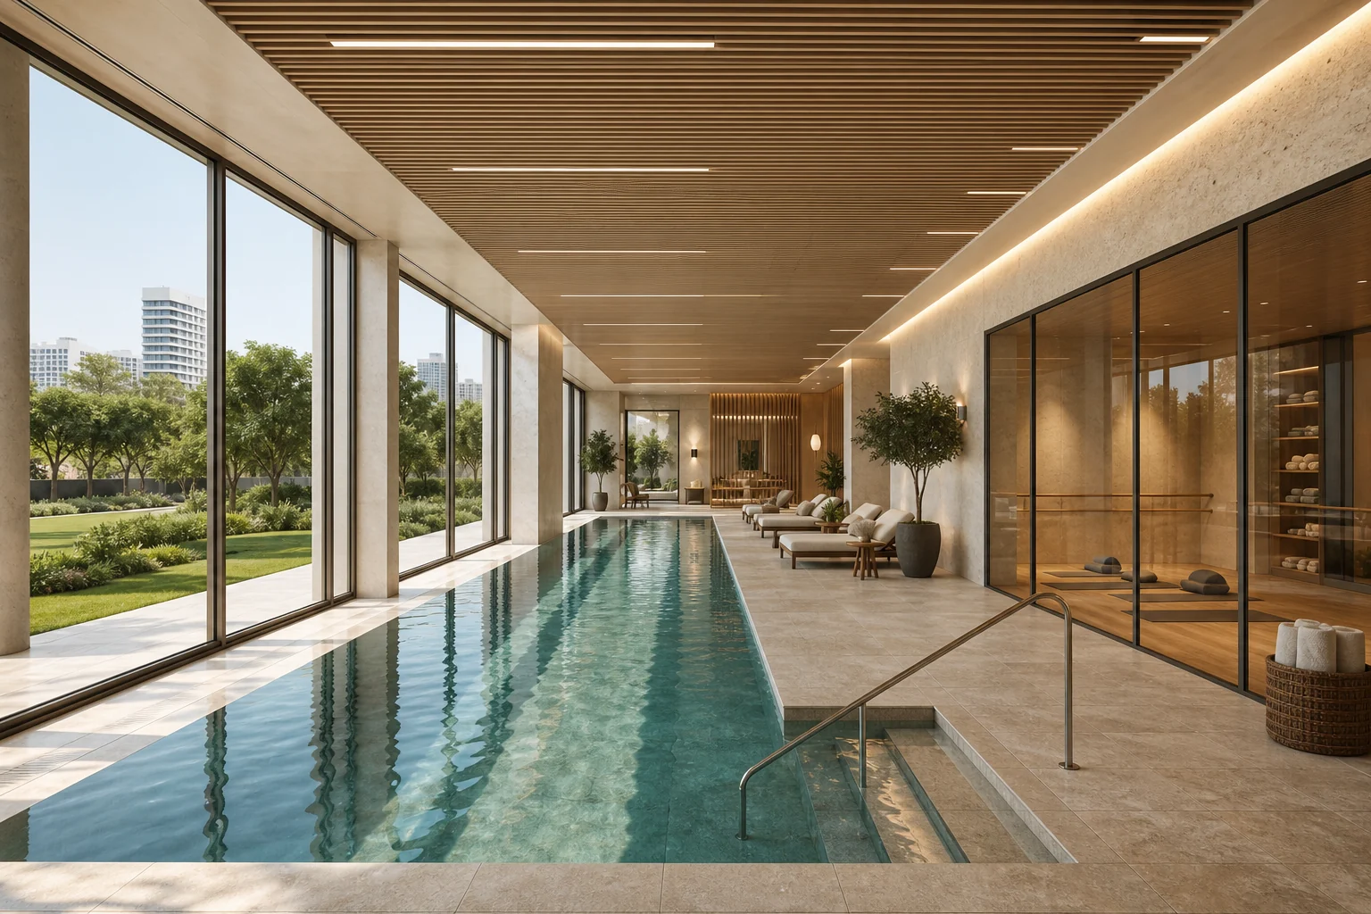
Four buildings create distinct choices
The current project reference is a 34-floor tower, a 15-floor building and two 7-floor perimeter buildings. The municipal design packet associates 205 of the 337 homes with tower construction and 132 with the lower and mid-rise buildings. That split describes the submitted project program. It does not show how many homes in either group are for sale now.
In the tower, floor, lift access and distance from service areas may carry more weight. In the lower buildings, privacy, daylight and the relationship with nearby buildings or open space may matter more. The 15-floor building may appeal to buyers who want elevation without choosing the main tower. Ask to walk through the route from parking or street to each apartment option on the plans.
Planning size mix
The municipal design packet records a statutory mix of 167 homes up to 60 square metres gross, 85 homes from 61 to 85 square metres gross and 85 homes above 86 square metres gross. These categories help explain the range of homes in the program. They are not a current inventory and do not provide the contractual area of a unit offered for purchase.
The word gross matters. A planning category is not automatically the same measurement used in a sales sheet or contract. Ask how every area is defined. Keep internal apartment area, balcony, storage and other attachments on separate lines. A price per square metre is only meaningful when the area basis is clear.
Marketed apartment types
Nahmias Group markets 2 to 5-room apartments, mini-penthouses and penthouses. In Israeli property marketing, the stated room count normally includes the living room, so it is not the same as a bedroom count used in some other markets. Confirm the bedrooms and their dimensions on the plan for the named unit. This range can serve a compact second-home buyer, a full-time household, a family or a luxury buyer. Room count alone does not tell you whether a plan works. Look at room dimensions, wall lengths, circulation, storage, kitchen layout, bathrooms and balcony depth.
A well-organized smaller apartment can be more useful than a larger plan with wasted circulation. For a family, test whether bedrooms fit the furniture you expect and whether the living area remains comfortable after the kitchen and dining table are placed. For an investor, consider how easily the apartment can be furnished and which tenant segment is likely to use it. For a part-time resident, prioritize security, maintenance and practical storage.
Seven published sample plans
The public project site links to seven plan drawings: UTOPIA N1 4A, UTOPIA N1 5G, UTOPIA 5G S1, UTOPIA 3P S1, UTOPIA N1 3A, UTOPIA 4D S1 and UTOPIA N1 5E. The drawings are dated 2024-08-13, and the file paths are from July 2025. They are useful samples for learning how certain layouts may work. They do not prove current availability or create a complete apartment list.
The seventh PDF carries an N1 C5 label on one page while its file and internal naming use 5E. Ask the developer to confirm the correct identification. Other duplicated areas of the project site also contain label inconsistencies. Do not reconstruct inventory from those pages. The unit offered to you should have a contract plan with a clear identifier, building, floor and area schedule.
How to read a unit plan
Start with the legal and measurement boundaries. Ask which area is internal, which belongs to the balcony and which attachments are separate. Check the shape, not only the total. Long corridors, columns, shafts and door swings can reduce useful space. Measure the walls needed for a sofa, dining table, beds, wardrobes and work area.
Look at light and heat. Identify the direction of the main glazing and balcony. Ask what shading is built into the facade and whether neighboring construction can affect daylight. Check balcony depth and privacy. A long but shallow balcony may serve a different purpose from a deeper outdoor area.
Then read the full floor plan. Find lifts, stairs, waste facilities, technical rooms and shared circulation. Ask how many apartments share the landing. Confirm the protected-space solution for the exact unit in the contractual documents. Public sample drawings are not enough to verify every unit-level technical feature.
| Decision item | Unit A | Unit B | Unit C |
|---|---|---|---|
| Building and floor | Complete from offer | Complete from offer | Complete from offer |
| Room count | Complete from plan | Complete from plan | Complete from plan |
| Contractual internal area | Complete from documents | Complete from documents | Complete from documents |
| Balcony and attachments | List separately | List separately | List separately |
| Orientation and neighboring plots | Verify | Verify | Verify |
| Total price and offer date | Complete from offer | Complete from offer | Complete from offer |
| Parking and storage | Confirm contractually | Confirm contractually | Confirm contractually |
| Payment schedule and incentives | List in full | List in full | List in full |
| Open questions | Record before reservation | Record before reservation | Record before reservation |
Parking is a project count, not a unit promise
The main application includes 353 parking spaces. That number does not promise one space for every apartment. The public material does not provide contractual parking allocation by unit. Ask whether the offered apartment includes a space, where it sits, how it is reached and whether dimensions or access conditions affect its use.
The developer advertises electric-vehicle charging. Confirm whether your space receives a charger, shared infrastructure or only preparation. Ask who pays for installation, electricity and later maintenance. These arrangements can differ even within the same project.
Storage and other attachments
Do not assume a storage room comes with the apartment. Unit-level storage allocation has not been published. If storage matters, require a clear identifier and area in the contract attachments. Check location, access, height, ventilation and permitted use.
The same discipline applies to any roof, garden or other exclusive-use area. A brochure illustration does not create a private right. The legal documents should identify the area, its boundaries, access and maintenance responsibility.
Shared facilities and monthly ownership cost
The planned wellness, pool, fitness, work and green areas may be a major reason to choose UTOPIA. They also require cleaning, staffing, energy, insurance and technical maintenance. Ask whether all four buildings share every facility, whether booking or access rules will apply and which services sit inside the regular management fee.
Final service charges and a management budget have not been published. A buyer should request a preliminary operating model when available and test a higher-cost scenario. The purchase price may be affordable while the long-term service package is not. Owners who will use the apartment only part of the year should pay particular attention to fixed monthly charges.
Smart systems and environmental claims
The developer advertises smart-home and smart-building systems, pneumatic waste collection, electric-vehicle charging, energy-efficient materials and a claimed four-star Platinum green standard. Ask what each label means in the final specification. A smart-home package can range from basic preparation to a broad control system. EV infrastructure can range from shared readiness to an assigned charger.
Request product descriptions, warranties and maintenance responsibilities. If a feature affects your decision, make sure it appears in a contract document. The design team names and project images do not establish the equipment delivered inside a particular apartment.
Prices and estimates
What is the current UTOPIA price?
A current official UTOPIA price list has not been published in the public developer sources. There is no reliable single price for a 2-room, 3-room or 4-room apartment that can be stated without a dated offer. Price can vary by building, floor, internal area, balcony, orientation, sea exposure, attachments, payment terms and the commercial conditions available on the offer date.
Ask for a unit-specific written proposal. It should show the total price, internal area, balcony, building, floor, orientation, parking, storage and payment schedule. If the salesperson quotes a price per square metre, ask which area was used. A ratio based on internal space differs from one that blends balcony or commercial area.
Dated prices reported by the press
A Globes report dated 2025-11-13 described project prices from about NIS 5 million to NIS 30 million, depending on size, floor and sea exposure. This is a dated, press-reported range. It is not the project's current official price list and does not confirm that a unit is available at either end of the range.
The same report described an approximately NIS 7 million transaction for a roughly 88 square metre, three-room apartment on floor 18 with an approximately 10 square metre balcony. The transaction value was presented as an estimate. It is an estimate, non-binding. Dividing NIS 7 million by 88 square metres produces about NIS 79,545 per internal square metre. That calculation is also an estimate, non-binding. It excludes a separate value for the balcony and does not establish what parking, storage, incentives or other terms were included.
A Globes report dated 2025-07-14 described a mini-penthouse transaction at NIS 26 million and approximately NIS 100,000 per square metre. That is a specific reported transaction at a specific time. A special large apartment should not be used as the average for ordinary units across four buildings.
Bizportal on 2026-06-06 and Calcalist provide broader Sde Dov market context. They are useful for understanding competition, sales structures and district pricing. They are not UTOPIA price lists. Keep project asking prices, reported transactions and district data in separate columns.
Why one average can mislead
UTOPIA combines different building heights and apartment categories. A single average can mix lower floors, tower homes, compact units and penthouses. It can mix internal area with other measurement bases. It can also mix asking prices with completed or reported transactions.
The date matters too. A figure from one stage of sales may not reflect later availability. Payment incentives can change the economic cost without changing the printed price. Two apartments with the same nominal price may place very different demands on your cash if their schedules differ.
| Item | Question | Why it matters |
|---|---|---|
| Price status | Is it an asking price, written offer or reported transaction? | These figures represent different stages of a sale. |
| Date | When was the figure valid? | Inventory and commercial terms change. |
| Area basis | Are internal area, balcony and attachments separated? | The denominator changes the price-per-square-metre result. |
| Building and floor | Where is the unit? | Height, access and outlook can affect pricing. |
| Orientation | Which direction is shown on the contract plan? | Light, heat and potential views vary. |
| Attachments | Are parking and storage included contractually? | Two total prices may buy different packages. |
| Payment schedule | How much is due at each stage? | Timing affects financing and liquidity. |
| Incentives | Are discounts, upgrades or financing benefits included? | The printed price may not reflect the full economic offer. |
Build the full purchase budget
Start with the contract price, then add purchase tax, legal fees, banking costs, financing, currency conversion if relevant, insurance, fit-out, furniture and moving. Keep a reserve for the difference between the final contract specification and your preferred finish. The final specification has not been published, so a public fit-out figure would not be reliable.
Add a separate ownership-cost line. The planned pool, wellness areas, technical systems and shared spaces may require a substantial operating program. Final management charges are not published. Ask for an operating budget and allocation method before treating any monthly figure as dependable.
Purchase tax questions
Purchase tax depends on the buyer's status, property ownership position, transaction value and the rules in force at the relevant time. A resident buying a first home, an owner of another property and an overseas buyer may not receive the same treatment. No single tax rate should be assumed for every UTOPIA buyer.
Use the purchase tax calculator (Hebrew) to organize a first scenario. Then have the outcome checked against your actual facts and intended signing date. Do this before choosing the most expensive apartment your deposit appears to support. Tax can change the equity available for the purchase.
Financing a purchase from abroad
Foreign-buyer financing depends on income, assets, documentation, currency and the lender's criteria. Ask a lender that handles cross-border files what it needs and when it reassesses the application. A preliminary indication may not guarantee every later drawdown under a developer payment schedule.
Use the mortgage calculator (Hebrew) to test deposit, term and monthly-payment scenarios. Run a less favorable financing scenario as well. If your income or savings are in another currency, model each NIS payment against more than one exchange-rate assumption. The risk comes from the interaction between the contract schedule, the loan and the currency of your funds.
Prepare source-of-funds documentation early. Cross-border transfers and compliance checks can take time. Ask where each payment must be sent, what reference must accompany it and how receipt is confirmed. The contract schedule should be matched to realistic banking lead times.
Negotiate the complete offer
A negotiation can cover more than the headline price. It may involve unit selection, payment timing, upgrades, fees, attachments and offer validity. Put every benefit in writing. An upgrade has value only if you want it and it appears in the sales documents.
After each material discussion, ask for one updated summary showing the unit, plan, price, areas, attachments, schedule and incentives. Compare that summary with the proposed contract. If an important promise disappears, have it written into the transaction documents or do not value it as part of the deal.
Before paying a reservation amount
- Get a dated offer with a clear expiry date.
- Match the offer to the exact unit plan.
- Confirm the area basis behind every price ratio.
- Add tax, finance, legal work, fit-out and a reserve.
- Compare at least two UTOPIA units and one relevant Sde Dov alternative.
- Review reservation, refund and contract conditions before funds move.
The developer
Nahmias Group and the design team
Nahmias Group is the developer presented for UTOPIA. The official project material names Avner Yashar as architect and Elad Ben Nahmias for interior design. Those names identify the announced team. They do not establish the exact finish, product brand or layout delivered in a particular apartment. The contract specification does that.
The developer presents UTOPIA as a broad residential program with wellness, shared work and meeting areas, smart systems and environmental features. Translate each feature into a measurable question. Ask where it sits, who can use it, what will be installed, what requires separate payment and who maintains it.
Identify the contracting entity
The public brand and the legal company signing a sale agreement may serve different roles. Have your adviser identify the contracting entity, its authority, the land rights and the current project documents. Review the mechanism protecting buyer payments and the conditions attached to each payment stage.
This review should be based on the current transaction file, not only on the group's general profile. A buyer is purchasing defined rights under a specific agreement. The unit plan, specification and attachments should all point to the same apartment.
Turn sales language into contract language
A presentation may communicate mood, quality and intended lifestyle. The contract defines delivery. Find the pool, club areas, smart systems, environmental features and any promised upgrade in the written package. If wording is broad, ask for a more precise description.
Apply the same approach to views, orientation and facade treatment. A rendering or independent concept can help explain an idea only when it is clearly labeled as an independent concept, not an official rendering or specification. It cannot prove the final view from a unit.
The document set to request
- Draft sale agreement and all schedules.
- Exact apartment plan and floor plan.
- Area schedule and measurement definitions.
- Contract specification and finish schedule.
- Parking and storage attachments, if included.
- Payment schedule and buyer-payment protections.
- Current permit and planning references used by the agreement.
- Rules for changes, tolerances, delay, handover and defect correction.
Managing the purchase after signing
Create a calendar for payments, selections, document deadlines and expected project notices. Keep every version of the plan and specification. Record requested changes and their cost. If you live abroad, decide who can receive notices, attend inspections and respond when a decision is needed.
Before handover, arrange an inspection that matches the contractual specification. Record defects clearly and follow the correction process. A new-district purchase also calls for separate updates on the building, access roads and surrounding public works because they may move on different timetables.
Project stages
Current municipal position
The main application is number 20250165. It opened on 2025-01-22 and covers 337 homes. The cited municipal record shows it in the permit process. No full-building permit was found in that record.
A separate early-works application, number 20250403, opened on 2025-02-23. Permit 20250566 was issued on 2025-06-18 for excavation, shoring and foundations. The early-works record shows a start on 2025-09-14. That recorded start applies to the permitted early works.
| Date | Milestone | Buyer meaning |
|---|---|---|
| May 2021 | Eshkol TML/3001 approved | The compound has an approved planning framework. |
| 2025-01-22 | Main application 20250165 opened | The full project entered the municipal permit process. |
| 2025-02-23 | Early-works application 20250403 opened | A separate file addressed excavation, shoring and foundations. |
| 2025-06-18 | Early-works permit 20250566 issued | The named preliminary works received permission. |
| 2025-09-14 | Start recorded in the early-works file | The date relates to the permitted preliminary works. |
| Not published | Full-building permit | It was not found in the cited main application record. |
| Not published | Binding delivery date | The proposed sale contract must supply it. |
Why public sources use different floor counts
Public sources do not all count floors in the same way. The current Hebrew developer page and main municipal application support a 34-floor tower, a 15-floor building and two 7-floor buildings. The municipal design packet describes S1 as 34 residential floors plus ground and technical levels, with a stated maximum height of about 137 metres. It describes N1 as 14 residential floors plus ground and technical levels, with a stated maximum of about 70 metres, which helps explain the 15-floor developer description. N2 and S2 have seven residential floors plus ground and technical levels, with a stated maximum of about 38 metres.
The English developer page refers to 35 floors and two 8-floor buildings, and some press reports also use 35 or 8. The statutory plan contains maxima that differ from the submitted design. Different conventions and versions can therefore produce different labels. For the currently submitted scheme, the main municipal application is the best public reference. The final permit and contract documents must confirm what will be delivered.
Early-works permission is not the full-building permit
Excavation, shoring and foundations are substantial construction steps. Their permit shows that the listed activities received a dedicated approval. It does not approve every element of the four-building project. Facades, systems, layouts and authority conditions belong to the full-project process.
Ask the seller to show the current administrative position used by the sale agreement. Read clauses dealing with authority-required changes. Understand which changes may be made, how you will be notified and what rights apply if a change affects the apartment.
What is the delivery date?
A binding contractual delivery date has not been published. A Globes report dated 2025-11-13 mentioned an expectation of occupancy in about four years from that date. That dated press expectation is not a contractual handover date.
Plan around the date and delay mechanism in the proposed agreement. Check how handover is defined, which extensions may apply, when notice must be given and when the final payment is due. If you need to sell another home or end a lease, keep a practical buffer rather than assuming the earliest possible date.
Milestones to follow
- Progress and issuance of the full-building permit.
- Foundations and structural progress for each building.
- Confirmation of the unit plan and contract specification.
- Deadlines for buyer selections or permitted changes.
- Installation of systems, finishes and shared facilities.
- Progress of surrounding access and public infrastructure.
- Documents needed for occupancy and handover.
- Inspection, defect list and correction follow-up.
Manage timing risk
Build a financial plan that can absorb delay. Do not align a home sale, lease end and UTOPIA handover to the same day without a backup. An investor should not count rental income before the apartment can actually be occupied and leased.
Track the district as well as the building. Roads, shops, transport and neighboring plots can move at different speeds. The experience at first occupancy may differ from the experience after Sde Dov matures. Buyers who welcome that transition may see it as part of the opportunity. Buyers who need a settled environment should give the issue more weight.
Who the project suits
A full-time Tel Aviv home
UTOPIA may suit a household that wants a new apartment in Tel Aviv and accepts that Sde Dov will continue to develop around it. The advertised range covers compact through larger homes. Choose by daily function: usable bedrooms, kitchen and living layout, storage, travel, parking, service costs and access to shared facilities.
Timing deserves equal weight. Without a publicly available binding handover date, the draft contract becomes essential. Compare the total cost and timing with an existing home that can be occupied sooner. New construction may offer different systems and amenities, while an established neighborhood offers immediate visibility into services and surroundings.
A second home or part-time base
Coastal proximity, planned amenities and smaller apartment types may appeal to someone who divides time between countries. Practical management matters. Ask how the apartment will be checked, maintained and accessed during an absence. Look at security, storage, deliveries and the ability to resolve building decisions remotely.
Do not assume shared work areas or amenities operate like hotel services. UTOPIA is a residential project. Access rules, staffing and management should be confirmed. A part-time owner should also calculate full-year service charges rather than only the months of use.
A rental investor
An investor may be attracted by the scale of planned housing, employment and commerce in Sde Dov. The same scale creates competition. About 16,000 homes are planned across the district. They will not all arrive at once, but future tenants and buyers may be able to choose among many new projects.
Build the investment case with a cautious rent, vacancy, service charges, maintenance, tax and finance. Future rent for a UTOPIA unit has not been published. Final management costs have not been published either. A yield cannot be established from the purchase price alone.
Choose a unit type for a clear demand segment. A compact apartment may need less capital but may carry a higher price per square metre. A family home may serve a longer tenancy but requires a larger budget. A penthouse addresses a narrower market. Test demand depth rather than relying on rarity.
A foreign buyer
A buyer living outside Israel should prepare legal, tax, banking and documentation questions early. Eligibility and transaction structure depend on the buyer, the rights being purchased and the current requirements. Have an adviser confirm registration, signing authority, tax treatment and source-of-funds needs for your circumstances.
Financing may depend on foreign income, assets, currency and document format. Obtain guidance tied to your file before accepting a payment schedule. Arrange translation or explanation of any agreement you cannot read fully. The binding documents must be understood, not simply summarized.
Who may prefer another option
UTOPIA may be less suitable for someone who needs a nearby, certain move-in date or an already settled urban environment. It may also be a poor fit for a buyer who needs final management charges, finishes and every unit attachment to be public before beginning a discussion.
A highly leveraged buyer should treat unpublished costs cautiously. If a change in tax, financing, currency, fit-out or timing would make the purchase difficult, compare a smaller unit or completed property. The right purchase remains manageable after less visible costs are added.
| Buyer | Main priority | Decision question |
|---|---|---|
| Owner-occupier | Plan and timing | Does the exact unit and contract date fit the household? |
| Part-time resident | Remote management | How will the apartment be cared for while empty? |
| Rental investor | Net return | Does cautious rent cover finance, charges, maintenance and vacancy? |
| Foreign buyer | Tax, banking and currency | Will funds and documents be ready for every payment? |
| View-led buyer | Orientation and future context | Is the unit outlook documented against neighboring planning? |
A practical purchase path
- Read the guide to buying a new apartment from a developer (Hebrew).
- Set a total budget including tax, finance and a reserve.
- Request several named units and compare them on one basis.
- Review the current planning, legal and contract documents for the preferred unit.
- Sign only when the price, plan, attachments and schedule agree across the file.
Frequently asked questions
What is UTOPIA Sde Dov?
UTOPIA is a planned Nahmias Group residential project on Plot 103 in the Eshkol compound of Sde Dov, Tel Aviv. The main municipal application provides for 337 homes across four buildings, together with a restaurant, five shops and 353 parking spaces. The developer advertises 2 to 5-room apartments, mini-penthouses and penthouses.
What is the exact address?
The published planning location is Plot 103, Eshkol compound, TML/3001, Sde Dov, Tel Aviv. An exact consumer street address has not been published. The municipal map point identifies the project plot only. Use the contract and official project documents for the final address.
How much does an apartment cost?
No current official public price list is available. A 2025-11-13 Globes report described a project range of about NIS 5 million to NIS 30 million, depending on size, floor and sea exposure. That is a dated press report, not confirmation of today's price or availability. Request a written offer for a named unit.
Is there an official price per square metre?
No single official current ratio has been published. A simple division of the press-described NIS 7 million and 88 square metre example gives about NIS 79,545 per internal square metre. This is an estimate, non-binding. It does not separately value the approximately 10 square metre balcony or establish the other transaction terms.
Which apartments are currently for sale?
A complete live inventory has not been published. The seven public plans are samples, not a sales list. Ask for a dated selection of available units and a written proposal for each. Confirm how long the offer remains open and what happens to a reservation payment if the purchase does not proceed.
Does 337 mean 337 apartments are available?
No. The number comes from the municipal application and planning program. It describes the project count, not current stock. The design packet associates 205 homes with the tower and 132 with the lower and mid-rise buildings, but it does not show sales availability.
What apartment sizes are planned?
The statutory mix records 167 homes up to 60 square metres gross, 85 from 61 to 85 square metres gross and 85 above 86 square metres gross. The developer markets 2 to 5-room homes, mini-penthouses and penthouses. Planning categories are not contractual unit areas, so check the exact plan and measurement definitions.
Can I rely on the published floor plans?
Use them to understand sample layouts and prepare questions. Do not use them as proof of inventory or final unit terms. The N1 5E sample even carries an N1 C5 label on one page, which needs developer confirmation. The offered apartment should have a contract plan with a clear version and identifier.
Will every apartment have a sea view?
No such claim is supported by the public information. Sea proximity does not establish a view. The result depends on the building, floor, orientation and future construction. Ask for unit-specific material and compare it with surrounding planning. No complete apartment-view or future-obstruction analysis has been published.
Does UTOPIA have a full-building permit?
The cited main application remains in the permit process, and no full-building permit was found in that record. Permit 20250566 covers excavation, shoring and foundations under the separate early-works file. It is not the full-building permit.
Have works started?
The early-works municipal record shows a start on 2025-09-14 for the permitted preliminary works. Ask for a current construction update to understand progress since that record. Keep site works on Plot 103 separate from wider infrastructure work across Sde Dov.
When will UTOPIA be delivered?
A binding delivery date has not been published. A dated press report mentioned an expectation of about four years from 2025-11-13, but that is not a contractual promise. Use the date, extension clauses and handover definition in the proposed sale agreement.
Does every apartment include parking?
The application includes 353 project parking spaces, but unit-level allocation has not been published. Do not assume a space comes with every home. Require any included space to be identified in the contract. Check access, dimensions and the actual EV-charging provision.
Is storage included?
Storage allocation by apartment has not been published. If the offered unit includes storage, require its number, area and location in the contract attachments. Check access, height, ventilation and use restrictions.
What amenities are planned?
The developer advertises a 1,097 square metre wellness area over three levels, semi-Olympic pool, gym, yoga, Pilates and personal-training studios, sauna and children's gymboree. It also describes green, meeting and work areas, smart systems, pneumatic waste and EV charging. Confirm final delivery and access in the contract documents.
What will the monthly service charge be?
Final service charges and the management budget have not been published. Cost will depend on the facilities delivered, staffing, energy, insurance, technical maintenance and allocation method. Request a preliminary budget when available and test a higher monthly-cost scenario.
Can a foreign buyer purchase an apartment?
Purchase eligibility and structure should be checked against the buyer's status, the property rights and current requirements. Obtain advice on registration, tax, source of funds and signing authority. Do not rely on a general answer when committing to a specific unit and payment schedule.
Can an overseas buyer obtain a mortgage?
That depends on income, assets, documentation, currency and lender policy. Speak with a lender that handles overseas applicants before accepting the contract schedule. A calculator can help test affordability, but it is not an approval. Leave time for document and compliance review.
How should I calculate purchase tax?
Tax depends on the buyer's circumstances, ownership position, value and applicable rules. Start with the purchase tax calculator (Hebrew), then obtain advice tied to your facts and signing date. Do not assume that a first-home, additional-property and non-resident scenario are identical.
Is UTOPIA suitable as a rental investment?
It may suit an investor who understands the developing district and selects a unit for a defined tenant group. Future UTOPIA rent and final service charges have not been published, so no reliable yield can be stated. Model conservative rent, vacancy, management, maintenance, tax and finance, then compare nearby supply.
How do I compare UTOPIA with another Sde Dov project?
Compare similar units at similar dates. Use total price, internal area, balcony, building, floor, orientation, parking, storage, payment terms, expected charges and permit stage. The Sde Dov guide (Hebrew) helps organize the local comparison. Brand names and starting prices are not enough.
What should I request before signing?
Request the draft agreement, exact apartment and floor plans, area schedule, specification, parking and storage attachments, payment schedule, current permit references and every written commercial promise. Have the package reviewed before paying a non-refundable amount.
What should I do first if I am interested?
Set a total budget and request two or three named apartments. Compare them on the same worksheet. Review the preferred unit's documents and only then decide whether the price, timing and risk fit your plans. This keeps interest in Sde Dov separate from commitment to one apartment.
Sources
- Official UTOPIA project website
- Nahmias Group - UTOPIA project page in Hebrew
- Nahmias Group - legacy English URL, now redirected to the Hebrew project page
- TML/3001 regulations
- TML/3001 allocation appendix
- Tel Aviv-Yafo Municipality - main application 20250165
- Tel Aviv-Yafo Municipality - map geometry for application 20250165
- Tel Aviv-Yafo Municipality - early-works application 20250403
- Tel Aviv-Yafo Municipality - Sde Dov
- Tel Aviv-Yafo Municipality - Plot 103 design-review packet
- Published UTOPIA plan N1 4A
- Published UTOPIA plan N1 5G
- Published UTOPIA plan 5G S1
- Published UTOPIA plan 3P S1
- Published UTOPIA plan N1 3A
- Published UTOPIA plan 4D S1
- Published UTOPIA plan N1 5E
- Globes - UTOPIA report dated 2025-11-13
- Globes - UTOPIA report dated 2025-07-14
- Bizportal - Sde Dov market report dated 2026-06-06
- Calcalist - current Sde Dov market context
- Calcalist - Plot 103 acquisition report, 2022
- Globes - acquisition and project report, December 2024