DIMRI YAMA Tel Aviv - new apartments Tel Aviv by the sea, prices and buyer checks
DIMRI YAMA is a large new-build project in Tel Aviv's Sde Dov district, planned with 458 apartments across four buildings, plus a hotel component and commercial space. For anyone buying a home in this emerging coastal quarter, the immediate questions are practical: which apartment is actually available, what is its current price, what does the contract promise, and which parts of the surrounding neighborhood exist today? A public launch report from December 2025 mentioned a two-room apartment, in Israeli property terminology, from NIS 3.75 million, but that is historical price evidence, not a current offer. The developer does not publish a complete live price list or unit schedule on its official public pages. Buyers should therefore compare a dated inventory, the chosen building, floor, plan, orientation, specification, payment schedule and contractual handover terms before treating any headline figure or rendering as a purchase decision.
Virtual tour: the floors and the view
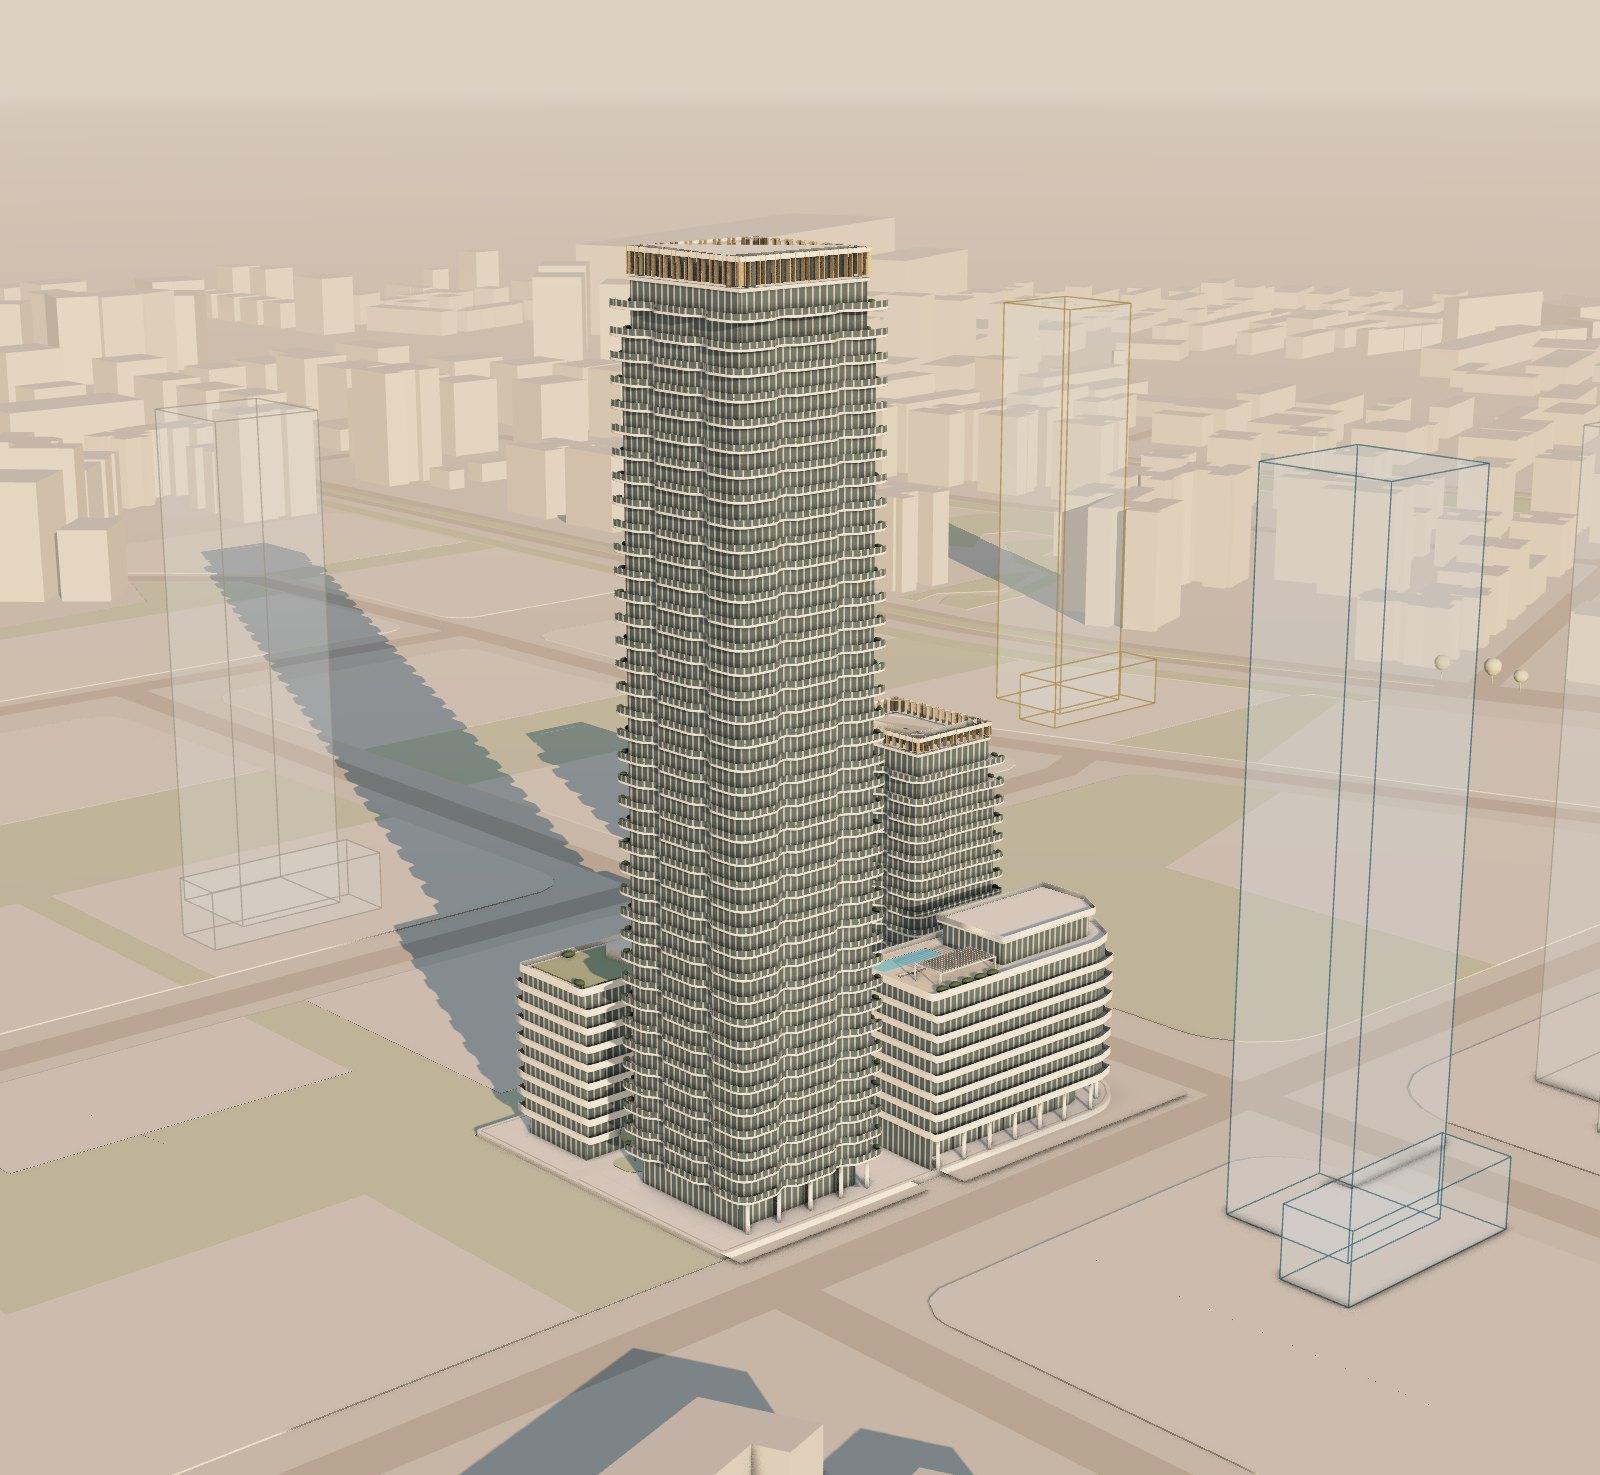
Each project's status per its page on the site, 9.2026. An occupancy year is shown only when the page gives one.
3D model sources: the lot line and the existing buildings around it, per the Municipality of Tel Aviv-Yafo (the lots, buildings, streets, green areas and trees layers, 9.2026); the buildings on the lot, the floors and the heights per the design plan (5.2023); the shoreline per OpenStreetMap. The facades and the facilities' positions are an illustration.
Location
The Eshkol compound, Sde Dov quarter
Lot 107, about 700 m from the sea
Buildings
A 40-floor tower
A 16-floor mid-rise and two 9-floor buildings, per the design plan
Apartments
458
and about 70 hotel rooms, per the developer
Tower height
Up to 165 m
Per the design plan
Price
From 3.75 million ₪
The published starting price
Status
On sale
The pre-sale and the construction have started, per the publications
- Design plan5.2023
- Dimri bought the project7.2024
- Sales and constructionNow
The view from the floor
Choose a floor and an example apartment
Everything on one map: prices, surroundings, future plans
Click any marker for details. Price tags are non-binding per-sqm estimates in nearby projects. ◆ purple = urban renewal and future projects.
The project sits on Plot 107 in the Eshkol section of Sde Dov. Y.H. Dimri's latest detailed public reporting describes a 39-storey tower, a 16-storey tower and two lower buildings of about 8 to 9 storeys. The same project is shown with slightly different floor labels in municipal and marketing material. That difference appears to come from whether ground, residential and technical levels are counted, but the signed documents for the selected building remain the buyer's authority. DIMRI YAMA is in a coastal district, yet location near the sea does not prove a sea view, a permanent open outlook or a particular walking time for every apartment.
Overview
DIMRI YAMA, also marketed by the developer as YAMA TLV, is a mixed-use development planned for Plot 107 under the Eshkol plan in Sde Dov. The public record is substantial enough to understand the project's broad scale, but not detailed enough to choose an apartment without fresh documents from the seller. The company reports 458 apartments intended for sale. The wider scheme also includes a 70-room hotel component and approximately 1,500 square metres of commercial space. These non-residential uses belong to the overall complex. They should not be mistaken for private residential amenities or assumed to be managed as part of the homeowners' facilities.
The plot covers 7,575 square metres, which the municipal architectural material rounds to about 7.59 dunams. It is in the southern part of Sde Dov's Eshkol section, northwest of the Levi Eshkol and Shai Agnon junction. Plot 107 is a more dependable public identifier than the street label sometimes shown on commercial portals. No official project-specific source available on 5 August 2026 confirmed an exact final postal address. A buyer should ask the seller and independent lawyer how the apartment, building, lot and rights will be identified in the reservation form, sale agreement, plans and registration documents.
The four-building composition matters because DIMRI YAMA is not one uniform tower. The latest company reporting describes:
- one tower of 39 storeys;
- one tower of 16 storeys;
- two contextual buildings of approximately 8 to 9 storeys;
- five shared basement levels;
- 458 apartments for sale;
- a 70-room hotel component;
- approximately 1,500 square metres of commercial space.
Municipal planning material uses a different counting convention. It describes a 40-level main tower made up of a commercial or ground level, 38 residential levels and a technical roof. It describes the smaller tower as 16 levels, with ground plus 15 residential levels, and the two contextual buildings as nine levels each. The developer's current graphic, meanwhile, labels the four buildings 38, 15, 8 and 8. The company prose describes a range of 9 to 39 floors. These labels are best read as different ways of counting the same four physical components, not as evidence of additional towers.
That distinction has a direct buyer consequence. A phrase such as “apartment on the fifteenth floor” is incomplete unless it is tied to a building, an approved plan and the seller's contractual floor numbering. Lift access, outlook, exposure, service charges, distance from common facilities and even the way the apartment is described in legal schedules can depend on that identification. The correct response to the public discrepancy is not to pick the most attractive number. It is to ask for the signed building plan, floor plan, apartment schedule and permit drawing that correspond to the offered unit.
The project is being marketed by Y.H. Dimri. Company reporting says marketing began in 2025. Its Q1 2026 financial report classified the project as under construction, gave a construction start in 2025 and recorded 1% completion as of 31 March 2026. The same report recorded 41 cumulative apartment contracts by that date. These are dated corporate disclosures. They do not reveal which apartments remained available in August 2026 or what price a buyer would be quoted now.
The corporate timetable gives 2031 as planned construction completion and 2032 as planned marketing completion. A planning year in a financial report is not the contractual delivery date of a particular apartment. The sale agreement should state the applicable handover date, permitted extensions, notice procedure, delay terms and the relationship between payment milestones and construction progress. No binding project-wide apartment handover date appears in the public project records available on 5 August 2026.
The project's design proposition is more detailed than its public inventory. Rani Ziss Architects is identified as the project architect, while the 2023 municipal design decision also names Donsky Tzafnat Architects in the planning team. The developer presents Kelly Hoppen CBE as responsible for the interior concept or design associated with the project. This credit should not be read as a promise that every buyer receives a personally designed apartment or every item visible in a rendering. The contractual technical specification and finish schedule determine what is delivered.
The developer presents a western facade with wave-like balconies and a large collection of planned shared facilities. These include a rooftop infinity pool, an indoor semi-Olympic pool, spa and treatment areas, wet and dry saunas, a gym, a yoga or Pilates space, a chef kitchen and bar, workspace or library, a lounge, children's room, music room and wine room. The list is appealing, but a buyer should still ask which facilities are included in the approved and contractual plans, who may use them, how they will operate and what the expected management budget is.
NadLan is an independent property information website and is not connected with Y.H. Dimri or the project developer. This page separates published facts from sales presentation and identifies the documents a buyer still needs.
For a fast first decision, reduce the project to five questions:
- Is there a dated list showing the apartments actually available today?
- Does the offered apartment have a verified building, floor, plan, internal area, balcony area and orientation?
- What is the full NIS acquisition cost, including purchase tax, professional costs, payment indexation, finance and later management costs?
- What does the signed contract say about payment protection, construction milestones and handover?
- Which neighborhood services will operate when the buyer expects to use the apartment, rather than only at the district's final build-out?
If those questions cannot yet be answered, the next step is document collection, not a conclusion based on the renderings.
Location and surroundings
DIMRI YAMA is planned in the Eshkol section of Sde Dov, the large redevelopment area on Tel Aviv's northern coast. The company locates the site in the southern part of the district, northwest of the Levi Eshkol and Shai Agnon junction. The municipal architectural decision identifies it as Plot 107. At the 2023 planning stage, the document placed Yaakov After Street to the south, Israel Galili Street to the east, open-space Plot 608 to the west and a then-unnamed or numbered street edge to the north.
This planning description is more useful than a loose portal address because it tells a buyer which urban block is being discussed. Some commercial listings use “Ibn Gabirol 220,” but that label was not verified as the project's final postal address in an authoritative project-specific municipal record. The same marketplace entry also contains an incorrect nine-building count, while the official company, developer and municipal sources all describe four buildings. Until the seller provides an authoritative current address, Plot 107 in Eshkol is the safer reference.
What the coastal position does and does not establish
The developer presents DIMRI YAMA as being between the Tel Aviv coast and Yarkon Park and uses language associated with first-line coastal living. That is a project positioning statement. It supports describing the development as part of a coastal district, but it does not answer the unit-level questions that determine actual experience:
- Which facade does the apartment face?
- What is the angle from its living room and principal balcony?
- Which existing or planned buildings sit in that sightline?
- Is the outlook open, partial or blocked at the relevant floor?
- Is a sea view shown on a contractual plan, a sales simulation or only a general rendering?
- Could later phases or neighboring plots change the view?
- What is the actual walking route to a usable beach entrance?
A west-facing facade can improve the chance of a sea-oriented outlook, but direction is not the same as a verified view. Floor height alone is not enough either. The responsible comparison uses the specific apartment number, floor, facade, orientation drawing, current planning map and any seller representation written into the contract. If the view is central to the price, the buyer should ask an independent professional to review the surrounding development envelopes and the wording of any representation.
No authoritative project source available on 5 August 2026 gives a verified walking time from Plot 107 to the beach, Yarkon Park, a school, a rail station or a supermarket. Marketing phrases such as “a few minutes away” should therefore be replaced with a mapped route checked at the time of purchase. During construction of the wider district, the most convenient pedestrian route may change. A route should also be tested for crossings, shade, accessibility, building works and the actual entrance that residents will use.
Sde Dov is a district in formation
Tel Aviv-Yafo Municipality describes the wider Sde Dov plan as an urban district of approximately 1,300 dunams, intended to include around 16,000 homes alongside employment, commerce, hotels, public uses, walking and cycling routes, coastal parkland and other open spaces. The Eshkol plan is the southern section. The municipality describes it as approximately 4,800 homes, together with commerce, employment, public uses and open-space functions.
Those numbers describe the planned district, not the current street outside the project. A buyer should separate three timelines:
- what is operating today in the existing surrounding neighborhoods;
- what is under construction or funded with a defined implementation stage;
- what appears in the approved long-term plan but has no verified opening date for the buyer's expected move.
This distinction is especially important for a household planning relocation. A future school symbol on a plan does not establish a school assignment, teaching language, opening year or enrolment route. A planned retail frontage does not guarantee a particular supermarket or pharmacy. A green area in the final plan does not prove that its permanent landscaping will be ready when an apartment is handed over. Ask for the latest municipal implementation map and then verify each service separately.
The planned street network is intended to extend the city northward with a walkable grid, cycling connections and links toward Kochav HaTzafon and Plan L. The municipality also describes a linear open-space connection toward the sea. This supports a long-term urban proposition: a mixed district integrated with Tel Aviv rather than an isolated residential compound. It also creates transition risk. Construction traffic, temporary routes, changing access, noise and gaps in local services can accompany a district that is being built in phases.
Transport: planned infrastructure is not current service
The municipality says the Green Line is planned to pass through Sde Dov, with four planned stations along the extended Ibn Gabirol corridor and connections toward other parts of the city. It also says preparatory works are underway. That evidence does not mean the line is operating or that a particular station will be open by an apartment's contractual delivery date.
A transport check should cover the route a buyer actually needs:
- existing bus stops and schedules at the time of the decision;
- current walking conditions from Plot 107;
- road access during district construction;
- bicycle routes that are already usable;
- parking and visitor-arrival arrangements in the offered apartment documents;
- the latest official stage and expected opening information for planned rail service;
- the buyer's work, school, airport or family destination rather than a generic city-center promise.
For a foreign buyer, the Tel Aviv-Yafo city page is a useful starting point for broader city context. It should not replace a current route test from the exact project entrance.
Daily-life checks before choosing a building
Location value within one project can vary by building and facade. The lower buildings may relate more directly to the street and courtyard. A tower apartment may provide height and distance from some street activity, but it may also depend more heavily on lifts and carry a different share of complex operating costs. A facade toward commerce, a hotel entrance, loading activity, an internal garden, a future road or another development parcel can produce different noise and privacy conditions.
Before reserving a unit, ask for a site plan that clearly identifies:
- residential entrances and concierge or lobby areas;
- hotel entrance and servicing;
- commercial units and delivery access;
- parking ramps and vehicle circulation;
- bicycle and stroller access;
- waste and service areas;
- fire and emergency access;
- courtyard and public-easement routes;
- the apartment's facade and balcony;
- neighboring development plots and permitted heights.
The municipal design decision says the courtyard and open-space system includes a public-easement component. The common garden should not be assumed to be wholly private residents-only land. That can affect how buyers think about privacy, circulation and responsibility for maintenance. The final legal and management documents should explain which areas are common residential property, which serve hotel or commercial uses, which are open to the public and how costs are allocated.
Environmental information belongs in the location decision
Buildings and apartments
The central choice at DIMRI YAMA is not simply tower versus low-rise. It is the relationship between the specific apartment, its building, the shared complex and the future streets around it. Public sources establish the broad planning mix, but they do not publish a reliable current unit schedule. That means an interested buyer should work from a dated seller document rather than assuming that every sample plan is still offered.
The four-building composition
The latest company description has two taller elements and two lower contextual buildings. This creates different potential living patterns:
- The 39-storey tower may offer a wider range of heights and orientations, but a higher floor does not automatically provide an unobstructed sea view.
- The 16-storey tower offers a middle-height alternative, although its exact entrance, service core and relationship to the other buildings must be read from current plans.
- The two buildings of about 8 to 9 storeys may have a closer relationship to streets, the courtyard, commerce or the hotel component, depending on their placement.
- Five common basement levels serve the wider development in the company's reporting, but the public sources do not establish the number or allocation of residential parking spaces and storage rooms.
Do not compare these options only by floor height. Compare lift arrangements, the number of apartments sharing an entrance, distance to the parking space, service and delivery routes, sunlight, wind, privacy, noise, view corridors, management-cost allocation and access to the planned facilities. Some of those questions will be answered by the approved plan. Others require the apartment's sale plan, technical specification and condominium or management framework.
The public floor-count mismatch needs to remain visible in any serious comparison. The company reports 39, 16 and two buildings of 8 to 9 floors. The municipal decision counts 40, 16, 9 and 9. The developer graphic labels the components 38, 15, 8 and 8. A likely explanation is that some labels count residential levels while others include the ground level or technical roof. That is a reason to verify, not a license to assume. The offered apartment should carry an unambiguous building and floor identifier across the reservation form, price sheet, plan, contract and registration schedules.
What is known about the apartment mix
The 2023 municipal design material sets out a planning distribution by gross apartment size:
- 25% of the apartments up to 60 square metres;
- 25% from 61 to 85 square metres;
- 50% above 86 square metres.
This distribution helps explain the intended range of smaller, medium and larger homes. It is not a live inventory and does not tell a buyer which sizes remain available. It also uses planning-area categories. A buyer still needs to understand the area definition used in the offer and how the apartment's internal area, walls, balcony and any other spaces are shown.
A specialist Sde Dov project directory displays sample plan categories from studios to five-room apartments across the four buildings. It shows sample two-, three- and four-room plans for Building A; two-, three- and five-room examples for Building B; two-, three- and four-room examples for Building C; and studio, two- and three-room examples for Building D. These are useful for seeing the breadth of the published design family. They do not establish current availability, exact areas, unit counts or prices.
The Israeli room-count convention may also differ from the way an overseas buyer describes a home. A published “three-room” apartment generally needs to be translated into an actual plan: number of bedrooms, living area, kitchen arrangement, bathrooms, protected space, utility area, storage and balcony. The room label is not enough for a relocation decision. Ask for a dimensioned plan and compare furniture placement, circulation and storage, not only the headline room count.
A practical plan review
Start with the usable daily arrangement:
- Entrance and storage: Is there space for coats, shoes, luggage, a stroller or household equipment without narrowing the main circulation?
- Kitchen: Is the kitchen open or separable, what worktop and storage lengths are shown, and are all appliances included in the technical specification?
- Living area: Can the living and dining zones work at the same time? Where do glazing, doors and circulation reduce usable wall length?
- Bedrooms: What bed, wardrobe and desk sizes fit after the door swing and structural elements are considered?
- Bathrooms: Which fixtures are included, is there practical laundry space, and how are wet rooms ventilated?
- Protected space: What protected-room or protected-space arrangement is documented for this exact apartment? The published project information does not provide a verified unit-by-unit answer.
- Balcony: What is the separately stated balcony area, depth, shape, exposure and relationship to neighboring balconies?
- Daylight and heat: Which directions face the main rooms, and what shading is shown? Western exposure may offer evening light and may also need heat and glare management.
- Privacy: Can neighboring apartments, hotel areas, commercial activity, public routes or later buildings look into the principal rooms?
- Services: Where are air-conditioning equipment, shafts, refuse areas, fire stairs and lift cores relative to the apartment?
Renderings are helpful for understanding the design language, but they are not measured apartment plans. Furniture may be illustrative, backgrounds may simplify future buildings and camera angles may make rooms appear larger. Build the decision from dimensions and specification. Use renderings afterward to understand intended atmosphere.
View, orientation and floor
The developer's coastal presentation and wave-like western balconies make view an obvious part of the sales story. A buyer should split “view” into evidence that can be checked:
- the compass orientation of the main glazing and balcony;
- the apartment's contractual floor and height;
- the current and permitted height of buildings in the view corridor;
- the relationship to open-space Plot 608;
- the position of the other three DIMRI YAMA buildings;
- any hotel, commercial, mechanical or roof element in the line of sight;
- what is visible when standing and when seated;
- whether the view is represented contractually or only shown in marketing material.
A high floor can change wind, sun and lift dependence as well as outlook. A lower floor may offer a stronger street or garden relationship while experiencing more activity. A corner apartment may gain two directions but also introduce more external wall and solar exposure. None of those effects can be judged from project-level facts alone.
If a seller supplies a digital view simulation, ask for its camera position, assumed eye height, compass calibration, model date and surrounding-building dataset. A simulation can be a useful comparison tool when its assumptions are explicit. It should not replace the contractual plan, planning review or a written representation where a particular outlook materially affects the purchase price.
Planned amenities and their real cost
The developer presents an extensive package of residential facilities:
- rooftop infinity pool;
- indoor semi-Olympic pool;
- spa and treatment rooms;
- wet and dry saunas;
- gym;
- yoga or Pilates area;
- chef kitchen and bar;
- workspace and library;
- resident lounge;
- children's room;
- music room with a grand piano;
- wine room.
This breadth can support several ways of using a home. A resident working remotely may value the workspace. A household may use the children's room and pools. A second-home owner may appreciate services that make shorter stays convenient. Yet the amenity decision is incomplete without the operating model.
Ask for the planned management budget, allocation formula, reserve policy, staff model, pool and spa hours, guest rules, booking system, insurance and responsibility for repairs. Clarify whether hotel guests or commercial users share any spaces or services. Verify whether the roof facility belongs to one building or the whole residential complex. Check whether an owner pays the same amount when the apartment is vacant and whether costs are divided by area, unit or another formula.
High-service buildings can be attractive, but their recurring costs matter to affordability and resale. A buyer comparing an apartment in the main tower with one in a lower building should ask whether both receive the same facility access and carry the same cost allocation. The published material does not state those answers.
The Kelly Hoppen credit should be treated in the same document-led way. Ask which lobbies, public rooms, finish packages or residences fall within the published design concept. Then compare the signed specification with the imagery. A celebrated designer's name does not automatically include loose furniture, art, lighting, window treatments or upgrade packages shown in a rendering.
Parking, storage and mixed-use circulation
Five shared basement levels indicate a substantial underground structure, but no current public source gives a reliable apartment-specific parking or storage allocation. Do not assume that every apartment includes both, that spaces are adjacent to the correct lift core or that electric-vehicle charging is available.
For the offered unit, request:
- the numbered parking plan and dimensions;
- whether the space is conventional, tandem, mechanical or accessible;
- route and clearance from the ramp;
- charging infrastructure and approval process;
- numbered storage plan, dimensions, height and ventilation;
- legal attachment of each space to the apartment;
- lift connection from the assigned basement area;
- rules for bicycles, motorcycles, deliveries and visitor parking.
In a mixed-use project, the separation of residential, hotel, retail, service and public circulation is especially important. Ask how vehicles enter and leave, where loading takes place, who controls access and which systems are shared. These are not reasons to reject mixed use. They are the operational questions that determine whether the final complex suits the buyer.
The apartment document set
Before comparing two units, place the same document set beside each one:
- dated availability and price sheet;
- apartment sale plan with dimensions;
- floor plan showing neighboring units, lifts, stairs and shafts;
- building and site plan;
- orientation and facade reference;
- technical specification;
- parking and storage schedules if offered;
- payment schedule and indexation terms;
- draft sale agreement and appendices;
- current project-finance and payment-protection documents;
- management and common-area documents available at that stage;
- planned handover date and delay clauses for that unit.
The guide to buying in a new project can help organize those checks. The final decision should still be made with independent professionals who review the actual transaction.
Prices and estimates
The most useful price fact about DIMRI YAMA is also the easiest to misuse. On 22 December 2025, a specialist launch report described a two-room apartment of approximately 56.5 square metres from NIS 3.75 million. That tells us what one launch proposition looked like at a known date. It does not establish the current starting price, current availability or price of an equivalent apartment in August 2026.
The official developer pages do not publish a complete live price list or current unit inventory. A buyer should therefore request a dated document showing the offered apartment's:
- full price in NIS;
- building and apartment number;
- floor;
- plan and area definition;
- balcony, parking and storage rights;
- orientation;
- payment schedule;
- indexation or adjustment terms;
- included specification and upgrades;
- validity period of the offer.
Without that combination, “starting from” is a marketing reference, not a basis for comparing two homes.
What the corporate sales data shows
Y.H. Dimri's 2025 annual report recorded 32 contracts by 31 December 2025 and an average contracted price of about NIS 70,000 per square metre excluding VAT. It also reported five further contracts between year-end and publication at an average of about NIS 64,000 per square metre excluding VAT.
The Q1 2026 report recorded 41 cumulative contracted apartments by 31 March 2026. Business-press coverage of the company table interpreted the reported figures as an average contracted value of approximately NIS 67,000 per square metre excluding VAT and a company forecast of approximately NIS 62,000 per square metre excluding VAT for unsold stock. These numbers are dated corporate reporting and press interpretation. They are not a consumer price list, and the average may reflect a mix of floors, areas, buildings and deal terms that differs from the apartment a buyer is considering.
The investor presentation dated 1 June 2026 repeated 41 sold apartments and referred to four signed purchase requests totalling approximately NIS 23.643 million including VAT. A purchase request is not the same as a completed sale contract, and the information still does not identify current stock. It is better evidence of sales activity at a point in time than of what a buyer can purchase today.
Calcalist and Globes also reported that four of the nine contracts signed in Q1 2026 involved Yigal Dimri or members of his family under the approvals described in company reporting. The denominator and period matter. The statement is four of nine Q1 2026 contracts, not four of all project sales and not “almost half of the project.” By 31 March, the official cumulative sales count was 41.
Why price per square metre needs a common denominator
Price per square metre can help compare apartments only when the same area definition and cost basis are used. Before dividing, establish:
- whether the area is contractual internal area, a planning gross category or another marketed measure;
- whether balcony, storage or parking value is included;
- whether VAT is included;
- whether upgrades or credits are included;
- whether professional costs, tax and financing are excluded;
- whether the payment schedule gives one offer a financing advantage;
- whether the comparison is a signed contract, asking price, forecast or historical launch example.
A 56.5 square metre launch apartment and a larger apartment in a different building cannot be compared solely by multiplying the same average. Floor, orientation, balcony usefulness, plan efficiency, parking, view evidence, specification and payment timing can change both price and resale appeal. Corporate averages describe a portfolio of contracts, not the fair value of every unit.
Building an all-in acquisition budget
Start with the seller's dated NIS price, then add transaction and ownership costs that apply to the buyer. The list commonly includes:
- purchase tax based on legal status and law on the transaction date;
- independent legal fees and related transaction expenses;
- mortgage valuation, bank, registration and insurance costs where financing is used;
- currency conversion and transfer costs for money held outside NIS;
- any contractual construction-cost indexation or other permitted price adjustment;
- specification upgrades, changes and additional electrical or carpentry work;
- inspection, snagging and representation at handover;
- furniture, appliances, window treatments and moving;
- municipal tax, building-management fees, insurance and utilities after handover;
- property management, letting and vacancy costs for an owner living abroad.
Purchase tax is not one universal percentage. It depends on the buyer's circumstances and the law in force at the transaction date. The purchase-tax calculator can help test scenarios, but the return should be verified against the Israel Tax Authority and professional advice for the actual transaction.
For a foreign-currency buyer, timing matters. An apartment price agreed in NIS can create exposure if later instalments are funded from dollars, euros, pounds or another currency. Model each payment date rather than converting the entire price once at today's rate. Ask the receiving bank what source-of-funds documents, transfer references and account details will be required well before a contractual deadline.
Financing is buyer-specific
Bank of Israel public guidance provides general maximum loan-to-value examples of 75% for a sole home, 70% for a replacement home and 50% for an investment property. These are regulatory ceilings, not an approval, a quoted rate or a promise that a non-resident qualifies. Banks assess the applicant, property, income, residence, currency, liabilities and documentation.
Use the mortgage calculator to stress-test repayment, not to predict an offer. Test:
- a higher interest rate;
- lower loan-to-value than hoped;
- exchange-rate movement before each equity payment;
- overlap between rent elsewhere and project instalments;
- ongoing management costs after handover;
- a slower rental start;
- a reserve for furnishing and defects;
- repayment in a different currency from household income.
A finance decision should match the contractual payment schedule. A low initial payment can defer rather than remove risk. Ask when the mortgage funds are expected, what must be paid from equity, which security and registration conditions the bank requires and what happens if valuation or approval is lower than expected.
Estimate, non-binding
No independent current DIMRI YAMA price estimate is publicly available. If a buyer wants to create an estimate, non-binding, it should be a transparent worksheet rather than a single headline number. Start with current dated offers for the actual project, then compare recent signed transactions or reliable offers for genuinely similar new apartments. Adjust openly for building, floor, internal area, balcony, parking, storage, orientation, view evidence, specification, payment schedule and delivery risk.
Testing an investment case without inventing a return
DIMRI YAMA may interest a long-term investor because of its Tel Aviv location, large planned district and new-build format. Those characteristics are not a guaranteed yield or appreciation forecast. A useful investment model separates evidence from assumptions:
- Entry cost: current apartment price, tax, legal, finance, currency, upgrades and furnishing.
- Holding cost: municipal tax, management, insurance, maintenance, vacancy and property management.
- Rent evidence: comparable completed apartments, with date, area, condition, parking and location.
- Net income: rent less vacancy, management, repairs and non-recoverable costs.
- Exit depth: likely buyer pool for the specific room count, price band, floor, orientation and service charge.
- District timing: how much of the resale or rental story depends on infrastructure that is still planned.
- Supply: competing apartments expected across the wider Sde Dov build-out.
- View risk: whether later buildings could affect the outlook assumed in the purchase price.
- Time horizon: ability to hold through construction, district maturation and different market conditions.
No verified current rent, rental yield, appreciation rate or resale period is publicly available for DIMRI YAMA. A buyer can model scenarios, but the answer should remain a range of outcomes driven by stated assumptions. Any projected return should be tested after financing, tax and ongoing costs, not quoted from a sales brochure.
The price conversation to have with the seller
Instead of asking only “What is the starting price?”, ask:
- Which exact apartments are available today?
- What is the date and expiry of this price list?
- Is VAT included in every quoted amount?
- What changes if the payment schedule is altered?
- Which amounts may be indexed, to what measure and for what period?
- Are parking and storage included and legally attached?
- Which specification and upgrades are included?
- Is any discount, benefit or finance campaign conditional?
- What reservation payment is requested, where is it held and when is it refundable?
- What payment protection applies to each instalment?
The best comparison is a written, dated, apartment-specific offer beside the draft contract and specification. A phone quotation is useful for orientation, but not enough for a purchase decision.
The developer
Y.H. Dimri Construction and Development Ltd. is the group behind DIMRI YAMA. The company's public profile traces its founding to 1989 by Yigal Dimri, and its annual report records incorporation on 9 July 1989 and public-company status since May 2004. Corporate age and public reporting provide useful background, but they do not remove the need to examine the exact seller, contractual obligations, guarantees and project documents in a particular transaction.
The 2025 annual report says the group holds an effective 100% interest in the project rights, with 96% held through Y.H. Dimri Sde Dov Ltd. and 4% through Y.H. Dimri Real Estate Ltd. The Water Authority notice for Plot 107 names Y.H. Dimri Sde Dov Ltd. as the applicant. A buyer should still identify the precise seller named in the sale agreement and confirm its rights, authority to sell, project-finance arrangements and obligations.
The route by which Dimri obtained the project is publicly documented. On 20 March 2024, the company reported an offer concerning the acquisition of Plot 107 rights from the Hanan Mor group debt arrangement. The acquisition agreement was signed on 24 July 2024 for NIS 1.1 billion plus VAT. The company then reported completion on 3 December 2024, alongside an NIS 825 million financing agreement connected with the acquisition.
This chronology corrects the shorthand sometimes used in project summaries. July 2024 was the signing date; 3 December 2024 was the reported completion date. The history explains why earlier municipal material names Hanan Mor as developer while current project material names Dimri. It does not establish that the current project or buyer payments are in financial distress.
When assessing the developer, go beyond brand familiarity. Ask for evidence connected to this project:
- the legal identity of the seller;
- current rights and land-registration documentation;
- the approved plans and permit status;
- the identity and role of the financing bank, if applicable;
- the form of buyer payment protection;
- the execution contractor and professional team current at signing;
- the technical specification and change procedure;
- the construction reporting process;
- the handover and defect-management procedure;
- the planned management structure for the mixed-use complex.
The 2025 annual report said that no execution-contractor agreement had yet been signed at its reporting point. That is a dated disclosure, not proof that no appointment has happened since. Request the latest written project information rather than assuming either outcome.
The project's published design team deserves precise attribution. Rani Ziss Architects is the name emphasized by the developer, while the 2023 municipal design decision also identifies Donsky Tzafnat Architects. Kelly Hoppen CBE is presented by the developer in connection with the interior concept or design. Buyers should connect every design promise to the plans and specification that form part of their contract.
Project stages
DIMRI YAMA has passed from acquisition and planning into a reported construction stage, but public labels such as “pre-sale,” “marketing,” “execution” and “under construction” describe different aspects of the same timeline. A buyer needs dates and documents, not one broad status word.
Acquisition and planning
The municipal architectural-design decision for Plot 107 dates from 10 May 2023, before Dimri acquired the rights. It concerns the four-building mixed-use scheme and records approval subject to conditions and further coordination on matters including development, facades, traffic, sustainability and the environment.
Y.H. Dimri signed the acquisition agreement on 24 July 2024 and reported completion on 3 December 2024. Company reporting says the land was acquired in 2024. Marketing began in 2025.
The historical planning document remains useful for understanding the scheme, apartment-size distribution, public-easement component and floor-count convention. It is not a live inventory, and it cannot substitute for the current permit drawings and contractual plans after acquisition and design development.
Site and groundwater works
An Israel Water Authority notice dated 20 February 2025 concerns a groundwater-reinjection plan for Plot 107, associated with water pumped during aquifer-water removal. This is evidence of plot-specific groundwater and dewatering work. It is not, by itself, evidence of a full building permit or a completed structural milestone.
A specialist project report dated 22 December 2025 said an excavation and shoring permit had been obtained and described the project as entering execution. That is secondary reporting. The public project record does not establish the complete current building-permit position from a primary project-specific source. A buyer should request the current permit, conditions, approved drawings and any later amendments directly.
Dated construction evidence
Y.H. Dimri's 2025 annual report recorded approximately 1% engineering and financial completion excluding land at 31 December 2025. The Q1 2026 report also recorded 1% completion at 31 March 2026 and classified the project among those under construction. The fact that the percentage remained 1% in both reports may reflect rounding, reporting method or the early nature of the works. It should not be used to infer no activity between the dates.
The safest status statement is therefore: the company classified DIMRI YAMA as under construction, with a 2025 start and 1% reported completion as of 31 March 2026. No later construction percentage is publicly available as of 5 August 2026. Current photographs can show visible activity, but they are not a substitute for a formal progress statement tied to the contract.
Planned completion versus contractual handover
Company reporting gives 2031 as planned construction completion and 2032 as planned marketing completion. Those are planning dates at project level. They are not promises that every apartment will be handed over in 2031, nor do they identify a month or quarter.
For the offered apartment, check:
- the contractual handover date;
- conditions that must occur before the delivery period starts;
- permitted extensions and their grounds;
- treatment of regulatory, utility and force-majeure events;
- notice requirements;
- buyer remedies and compensation provisions;
- payment dates and indexation;
- occupancy and utility conditions;
- inspection, defect record and key-release procedure;
- registration steps after possession.
Do not rely on a stale date that has appeared on an older language page. It conflicts with later corporate planning data and was not supported as a binding delivery commitment.
Environmental work as a stage gate
A buyer does not need to draw an environmental conclusion from a short disclosure. The practical questions are documentary:
- What is the latest regulator-approved investigation?
- Which area of Plot 107 is affected?
- What work is required and who is responsible?
- Has soil been removed, and where is completion evidence recorded?
- Do permit conditions depend on further environmental steps?
- Has the developer identified an effect on schedule or cost?
- Which disclosures and obligations appear in the sale documents?
Ask for current answers near the time of signing because the public record can develop.
A buyer's milestone tracker
Create one dated page for the transaction and update it when evidence changes:
| Milestone | Public evidence in this review | What to request now |
|---|---|---|
| Planning design | Municipal decision from May 2023, subject to conditions | Current approved plans and amendments |
| Acquisition | Agreement July 2024, completed December 2024 | Current rights and seller authority |
| Groundwater works | Water Authority notice February 2025 | Current dewatering and regulator documents |
| Marketing | Company says marketing began in 2025 | Dated inventory and price sheet |
| Construction | Company reports start in 2025 and 1% at 31 March 2026 | Current formal progress and contractor details |
| Environmental review | Company and ministry disclosures in February and March 2026 | Latest plot report and required treatment evidence |
| Planned completion | Corporate plan says 2031 | Apartment-specific contractual handover date |
| Registration | Not established in the available public project records | Contractual registration route and timetable |
This tracker keeps an old launch article from being mistaken for current status and keeps future district plans separate from project delivery.
Who it suits
DIMRI YAMA could suit several buyer types, but the reason differs for each. The project should not be sold as universally suitable merely because it combines a coastal district, multiple building forms and a long amenity list. The right test is whether a particular apartment, cost and timeline fit the buyer's life.
A primary-home buyer in Tel Aviv
A household planning to live in the apartment may value the range from smaller to larger planning categories, the choice between tower and lower buildings and the proposed common facilities. The harder question is timing. Sde Dov is still being built as a district, so the buyer should compare expected occupation with the opening of streets, services, schools, parks and transport that matter to daily life.
For this buyer, a sample-plan room count is only a starting point. Verify actual bedrooms, internal area, protected space, storage, laundry arrangement, lift access, parking, sunlight, privacy and noise. Test the route to work or relatives using current and expected conditions. If a school or childcare place is essential, confirm the institution, enrolment area and opening status with the responsible authority rather than relying on the master plan.
The project may be less suitable if the household needs an established neighborhood immediately, requires a confirmed school assignment now or cannot tolerate uncertainty around construction activity and future operating costs.
A relocation buyer
Someone moving to Tel Aviv from abroad needs two synchronized plans: the property purchase and the household move. A delayed district service, documentation problem or currency transfer can matter as much as the apartment plan.
Before committing, align:
- immigration or residence status, without assuming a tax benefit;
- employment and income currency;
- expected move date versus contractual handover;
- temporary housing if the schedule changes;
- school and childcare evidence;
- healthcare and banking arrangements;
- furniture, utilities and insurance;
- who will inspect and accept the apartment.
Do not let a future relocation date turn a corporate 2031 planning year into a personal move-in promise. Build a contingency around the contract and the actual stage of construction.
An overseas buyer or second-home owner
DIMRI YAMA may appeal to a buyer who wants a Tel Aviv base but spends much of the year elsewhere. The key question is not whether a remote purchase is theoretically possible. It is who performs every task in Israel and what authority they hold.
Establish a remote-purchase chain:
- appoint an independent Israeli lawyer and verify the precise scope of representation;
- obtain understandable explanations of the agreement, plans, specification and payment protections;
- identify any translation required for informed signing;
- confirm the exact form, limits and authentication of a power of attorney;
- ask the relevant consular mission or professional whether personal attendance, notarization or an apostille is required for the buyer's documents;
- prepare source-of-funds and identity material for banks;
- test currency conversion and transfer timing before each NIS instalment;
- appoint someone to review notices, changes and payment requests;
- arrange independent snagging and representation at handover;
- organize insurance, utilities, furnishing, key control and ongoing property management.
Some stages may be coordinated at a distance, but the required process depends on citizenship, residence, country, documents and bank. Do not assume that “remote” means no personal appearance.
The extensive planned facilities may benefit a second-home user, yet they can also create meaningful recurring fees even when the apartment is empty. Request the management-cost model and rules for vacant units.
A long-term investor
An investor may be interested in the scale of Sde Dov and the possibility that a completed mixed district attracts a broad residential market. That thesis has variables, not guarantees. At entry, compare a current apartment-specific price with the full acquisition cost. During ownership, model management charges, municipal tax, insurance, vacancy, maintenance and professional management. For exit, consider the unit's room count, efficient plan, floor, orientation, verified view, parking, service charge and the competing supply that will arrive across the district.
The December 2025 launch price and Q1 2026 corporate averages are useful historical context. They do not establish today's fair value or future rent. A credible rental scenario needs comparables from completed apartments, with a date and matching size, condition, parking and micro-location. A credible resale scenario needs more than a general belief that Tel Aviv prices rise.
DIMRI YAMA may be less suitable for an investor who requires an immediate rental stream, a guaranteed yield, a short predictable exit or low service charges. The project was at an early reported construction stage in March 2026, and its shared-facility package is likely to require an operating budget that was not publicly verified here.
A buyer comparing lifestyle facilities
For a buyer who will genuinely use pools, wellness areas, workspace and resident rooms, the planned amenity range is a meaningful differentiator. Compare access, hours, crowding, staffing and cost, not only the number of facilities. The hotel and commercial components should be assessed separately from the residential facilities.
This project may suit someone who values a serviced residential environment and is willing to pay a proportionate management fee once it is known. It may suit less well if the buyer prefers a simple building with low common expenditure, does not plan to use the facilities or wants exclusive private control of the entire courtyard.
A buyer deciding between the tower and lower buildings
Choose the tower if the actual apartment offers the preferred plan, verified orientation and a service model the buyer accepts. Choose a lower building if its street relationship, lift dependence, plan or cost structure works better. Do not assume that the tower is automatically more prestigious or that the lower building is automatically quieter.
For each candidate, score:
- apartment efficiency;
- documented outlook;
- heat and daylight;
- lift and entrance arrangement;
- proximity to hotel, commerce, service areas and public routes;
- parking and storage;
- facility access;
- estimated management cost once supported;
- payment schedule;
- resale audience.
The winner should be the apartment whose evidence fits the buyer, not the building with the tallest number.
The next useful action
Request one current comparison pack containing the live price list, available apartments, building and floor plans, technical specification, parking and storage allocations, payment schedule, permit information, project-finance and buyer-protection documents, management framework, environmental updates and apartment-specific contractual handover terms. Compare no more than three units at first. A smaller, evidence-based shortlist is easier to inspect than dozens of sales cards.
Frequently asked questions
What is DIMRI YAMA?
DIMRI YAMA is a Y.H. Dimri mixed-use project on Plot 107 in the Eshkol section of Sde Dov, Tel Aviv. Current company reporting describes four buildings with 458 apartments for sale, plus a 70-room hotel component and approximately 1,500 square metres of commercial space. The hotel and commerce are parts of the wider scheme, not automatically private residential amenities.
How many buildings and floors are planned?
The latest company report describes a 39-storey tower, a 16-storey tower and two lower buildings of about 8 to 9 storeys. Municipal planning material counts the four components as 40, 16, 9 and 9, while the developer's graphic labels them 38, 15, 8 and 8. The difference appears to reflect whether ground, residential and technical levels are counted. Buyers should use the building and floor numbering in the signed apartment documents.
How many apartments are there?
The company reports 458 apartments planned for sale. No reliable complete current unit schedule is publicly available. Sample plans range from studios to five-room apartments in a specialist directory, but those samples do not establish which apartments are available now.
Is NIS 3.75 million the current starting price?
No current starting price was verified. A report dated 22 December 2025 advertised a two-room apartment of approximately 56.5 square metres from NIS 3.75 million. That is a historical launch example. Ask for a dated current price and availability sheet tied to a specific apartment, plan, floor, orientation, specification and payment schedule.
What do the reported price-per-square-metre figures mean?
The 2025 annual report gave dated averages for signed contracts, and Q1 2026 business coverage interpreted company figures as approximately NIS 67,000 per square metre excluding VAT for signed contracts and approximately NIS 62,000 per square metre excluding VAT as a company forecast for unsold inventory. They are not a retail price list. A unit comparison needs a consistent area definition, VAT basis and treatment of balcony, parking, storage, upgrades and payment terms.
How many apartments had been sold?
The official Q1 2026 report recorded 41 cumulative contracted apartments as of 31 March 2026. That figure does not reveal current availability after that date. Business reports said nine contracts were signed during Q1 2026 and four involved Yigal Dimri or family members. The accurate formulation is four of nine Q1 contracts, not four of all sales.
Does every apartment have a sea view?
No public evidence supports that claim. The project is in a coastal district and the developer presents western wave-like balconies and coastal positioning. A sea view must be checked for the exact apartment, floor and orientation against surrounding approved development. A direction or rendering does not guarantee a permanent view.
What is the project's exact address?
The strongest official location is Plot 107 in Eshkol, in the southern part of Sde Dov, northwest of the Levi Eshkol and Shai Agnon junction. Commercial portals sometimes show Ibn Gabirol 220, but authoritative project-specific sources do not confirm it as the final postal address. The sale documents should identify the legal property and apartment precisely.
What amenities are planned?
The developer presents a rooftop infinity pool, indoor semi-Olympic pool, spa and treatment areas, wet and dry saunas, gym, yoga or Pilates area, chef kitchen and bar, workspace or library, lounge, children's room, music room and wine room. Their final specification, access rules, operating hours, management structure and fees were not publicly verified. Check the signed specification and management documents.
Is the courtyard private?
Do not assume the entire courtyard is private. The developer presents a landscaped shared space, while the 2023 municipal decision includes a public-easement component in the courtyard and open-space system. Current plans and legal documents should distinguish residential common property, hotel or commercial areas, public routes and cost responsibilities.
What is the current construction status?
Y.H. Dimri classified the project as under construction in its Q1 2026 report. It recorded a 2025 start and 1% completion as of 31 March 2026. That percentage is dated. Request a current formal progress statement and the current permit and contractor information before relying on later photographs or marketing descriptions.
When is DIMRI YAMA expected to be completed?
The company reports a planned construction completion in 2031 and planned marketing completion in 2032. Those are corporate planning dates, not contractual handover promises. The apartment sale agreement should state the relevant handover date, permitted extensions, notice and delay provisions.
Has a full building permit been verified?
The available public records include a Water Authority groundwater-reinjection notice and a secondary December 2025 report referring to an excavation and shoring permit. They do not establish the complete current full-building-permit position from a primary project-specific record. Ask for the current permit, conditions, approved plans and amendments.
Which neighborhood services exist now?
Sde Dov's long-term plan includes homes, employment, commerce, public uses, open space, walking and cycling routes. The Eshkol section is part of that future district. Each school, shop, park, healthcare service and route must be checked separately for current operation and expected timing. A master-plan symbol is not an opening date.
Is the Green Line operating at the project?
No. Municipal material describes a planned Green Line through Sde Dov with four planned stations along the extended Ibn Gabirol corridor and says preparatory works are underway. Check current public transport and the latest official implementation timetable for the buyer's expected use date.
Can a foreign buyer purchase from abroad?
Many tasks can be coordinated remotely, but the exact process depends on citizenship, residence, documents, bank and country. A buyer may need independent Israeli representation, translated explanations, a precisely drafted power of attorney, signature authentication, source-of-funds checks and possibly personal attendance for a consular or notarial step. Confirm the procedure before promising that no travel is required.
Can a non-resident obtain an Israeli mortgage?
Possibly, subject to a bank's assessment. General Bank of Israel loan-to-value ceilings do not amount to approval. A non-resident should obtain an early written assessment covering property classification, income evidence, currency, equity, repayment and source-of-funds requirements, then align it with the project's payment schedule.
What additional costs should be budgeted?
In addition to the apartment price, consider purchase tax, legal costs, mortgage and valuation costs, currency conversion, transfer fees, contractual indexation, upgrades, inspection, furnishing, insurance, municipal tax, management fees, maintenance and property management. The actual total depends on the buyer and apartment.
What documents should be requested before a reservation?
Ask for the dated current inventory and price, apartment and floor plans, building and site plans, orientation, technical specification, parking and storage schedules, payment schedule, indexation terms, draft sale agreement, current permit information, project-finance and buyer-protection documents, management framework, environmental updates and apartment-specific handover terms. Clarify the status and refund rules of any reservation payment before transferring money.
Is DIMRI YAMA a guaranteed investment?
No property is a guaranteed investment. No current public source establishes a rental yield, appreciation rate or resale period for DIMRI YAMA. An investor should model the full entry price, taxes, financing, management, vacancy, maintenance, rent comparables, future district supply and exit costs. A coastal location and planned infrastructure can support a thesis, but they do not guarantee an outcome.
Sources
- Y.H. Dimri, official DIMRI YAMA project page
- Y.H. Dimri, 2025 annual report
- Y.H. Dimri, Q1 2026 report
- Y.H. Dimri, acquisition-completion filing dated 3 December 2024
- Tel Aviv-Yafo Municipality, Plot 107 architectural-design decision
- Tel Aviv-Yafo Municipality, Sde Dov district page
- Israel Water Authority, Plot 107 groundwater-reinjection notice
- Ministry of Environmental Protection, updated Sde Dov environmental directions
- Calcalist, Q1 2026 sales and related-party purchases
- Globes, Q1 2026 sales corroboration
- Sde Dov project directory, DIMRI YAMA sample plans
- Sde Dov, dated December 2025 launch-price report
- Israel Tax Authority, purchase-tax simulator
- Ministry of Construction and Housing, new-apartment buyer guide
- Bank of Israel, mortgage information and transparency
- Y.H. Dimri, Q1 2026 investor presentation dated 1 June 2026
- Yad2 commercial project listing containing the unverified Ibn Gvirol 220 label
Price: where the project stands against its area
| Project | ₪/m² | Distance |
|---|---|---|
| DIMRI YAMA Sde Dov | ~75,000 | 333 m |
| GINDI VOGUE Sde Dov | ~54,000 | 445 m |
| Rainbow Tel Aviv | ~81,782 | 452 m |
| ASHIRA Sde Dov | ~75,000 | 523 m |
| ZOHI Sde Dov | ~90,000 | 532 m |
| FIRST Sde Dov | ~75,000 | 841 m |
The estimates are based on public data in the NadLan catalogue and are not binding. Verify prices with the developer.
Financing, advice and design, all in one place
Everything around the project
Book a time
A video call with a NadLan advisor
Pick a day and a time, and a NadLan advisor calls you on WhatsApp video to walk you through the project: the model, the floors, the view, the facilities and the published prices. Free, no commitment.
The call is with NadLan, an independent platform: it is not on behalf of the developer and does not replace its sales team. Confirmation comes on WhatsApp. To change or cancel, use the cancel button or WhatsApp.