ASHIRA Sde Dov - New apartments Tel Aviv: prices, buildings and buyer guide
ASHIRA Sde Dov is a planned four-building residential project in Tel Aviv with 406 apartments on lot 101 in the Eshkol area of the new Sde Dov district. The approved composition includes a 35-storey tower, a 16-storey building and two 8-storey buildings. A full building permit was publicly reported in March 2026, and spring 2026 reporting placed construction at the foundation and basement-raft stage. A current public price list and live apartment inventory have not been published. That makes the buying decision less about reacting to a headline price and more about requesting a dated offer, identifying the exact building and home, checking the contract package, and separating what exists today from what is still planned for the wider district.
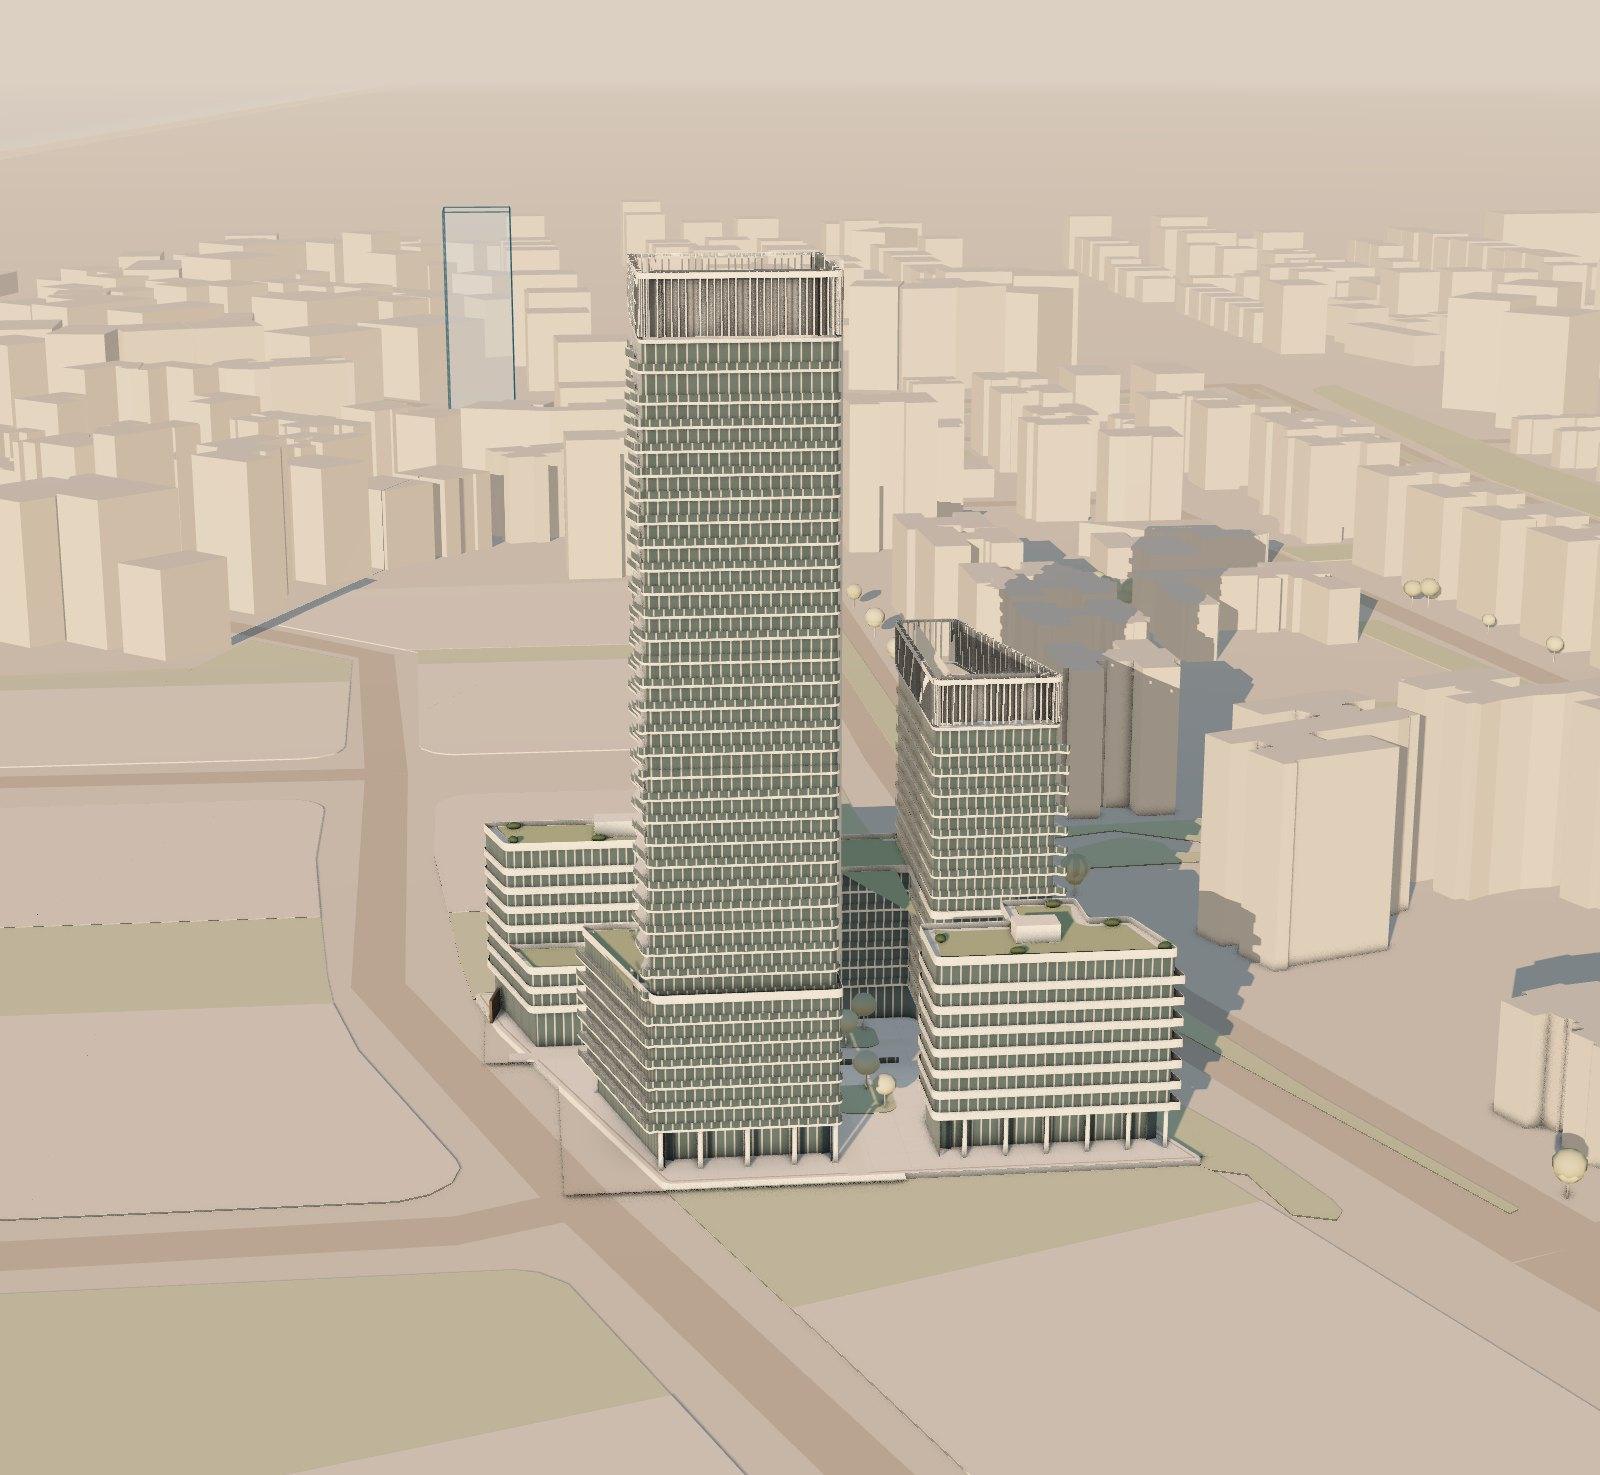
Virtual tour: the floors and the view
Each project's status per its page on the site, 9.2026. An occupancy year is shown only when the page gives one.
3D model sources: the lot line and the existing buildings around it, per the Municipality of Tel Aviv-Yafo (the lots, buildings, streets, green areas and trees layers, 9.2026); the buildings on the lot, the floors and the heights per the design plan (5.2023); the shoreline per OpenStreetMap. The facades and the facilities' positions are an illustration.
 הליכה חופשית במתחם ובסביבההולכים בין הבניינים, נכנסים ללובי, למתקנים ולדירה, ורואים כמה דקות הליכה לכל מקום.להתחיל ללכת
באנגלית, עם כתוביות. הדמיות להמחשה בלבד.
Location
The Eshkol compound, Sde Dov quarter
Lot 101, on Levi Eshkol Street
Buildings
A 35-floor tower
A 16-floor mid-rise and two 9-floor buildings, per the design plan
Apartments
406
202 in the tower and 204 in the three other buildings, per the design plan
Tower height
About 137 m
Per the design plan
Facilities
A pool and gyms
On the basement floor, and 3 residents' clubs, per the design plan
Status
On sale
Foundations in spring 2026, completion targeted for 2030, per the publications
- Design plan5.2024
- Building permit3.2026
- FoundationsSpring 2026
- CompletionTarget 2030
The view from the floor
Choose a floor and an example apartment
Everything on one map: prices, surroundings, future plans
Click any marker for details. Price tags are non-binding per-sqm estimates in nearby projects. ◆ purple = urban renewal and future projects.
 Example apartment
The example apartment from the inside
Floors 10 and 25, in all four directions
סלון ומטבח פתוח כמו במסירה, בלי ריהוט, בקומות 10 ו־25: מול הים, תל ברוך, רמת אביב ופארק הירקון, מהסלון ומהמרפסת. הנוף בחלון הוא הדמיה לפי הכיוון והגובה של הקומה, להמחשה בלבד.
Interior illustration only: the layout, the finishes and the view are estimates and are not based on a sale plan.
Overview
ASHIRA sits inside one of Tel Aviv's largest new urban districts, but a buyer is not purchasing a general idea called Sde Dov. The contract concerns one home in one building, with a particular floor, orientation, specification, payment schedule and delivery commitment. The district story matters because it shapes the long-term setting. The apartment-level documents matter because they determine what the buyer actually receives.
The strongest public planning source is Tel Aviv Municipality's architectural and environmental design page for lot 101. It describes an approximately 7.4-dunam site and four residential buildings containing 406 homes. Of those, 202 are allocated to tower construction and 204 to perimeter or mid-rise construction. The plan also includes about 3,400 square metres of open space, described as roughly 46 percent of the lot, plus 500 square metres for a kindergarten and municipal offices. These are planning facts. They do not provide a current list of apartments for sale.
The project's official marketing presents a broad residential package: apartments, penthouses, shared leisure areas, workspaces, children's facilities and commercial space at ground level. That is useful for understanding the intended positioning. It is not a substitute for the sale plan, technical specification, management agreement or dated inventory. A serious comparison begins by putting each statement into one of three groups: approved planning data, developer marketing, or contract-level information supplied for the selected home.
ASHIRA at a glance
| Item | Publicly supported position | What the buyer still needs |
|---|---|---|
| Project | ASHIRA in Sde Dov, Tel Aviv | Confirm the legal project and seller names in the contract |
| Developer | Avisror Moshe & Sons | Verify the contracting entity and signatory authority |
| Site | Lot 101, Eshkol planning area | Request an updated rights and encumbrance review |
| Site area | About 7.4 dunams | Confirm measurements and attached plans in the contract documents |
| Buildings | Four residential buildings | Identify the exact building for the proposed apartment |
| Heights | 35, 16, 8 and 8 storeys | Check the apartment's contractual floor designation |
| Homes | 406 planned homes | Request dated inventory and the exact unit schedule |
| Architecture | Yashar Architects, associated publicly with Avner Yashar | Review the final sale plan and approved changes affecting the home |
| Interior design | Dana Oberson is named by the developer | Verify what is included in the technical specification |
| Permit | Full building permit publicly reported in March 2026 | Ask for the relevant permit and any conditions connected to the purchased building |
| Construction | Foundation and basement-raft work reported in spring 2026 | Obtain a current written progress update before signing |
| Completion | Public reporting describes a target by 2030 | Rely only on the contractual delivery date and remedies |
| Prices | No current official public price list found | Request a dated written quote with every linked payment and cost term |
| Inventory | Not publicly disclosed unit by unit | Confirm availability directly in a dated written apartment schedule |
What makes the project different
The project combines several building scales rather than placing every home in one uniform tower. That matters to a buyer. A home in a 35-storey tower can have a different lift dependency, entrance experience, outlook, exposure and management-cost profile from a home in an 8-storey building. The 16-storey building creates another middle option. The choice is therefore not simply between room counts. It is also between building types and positions within the site.
The approved plan's open-space allocation is another meaningful part of the proposition. The municipality describes a shared courtyard, planting and public passage or stay easements. Buyers should read those terms carefully. An open area inside the project boundary is not automatically a private garden for residents. Some spaces may serve public movement or public use. The plan can still produce a pleasant setting, but ownership, access, maintenance and operating responsibility need to be understood rather than assumed.
ASHIRA is also being marketed as an amenity-rich development. The developer presents an indoor semi-Olympic pool, a children's pool, jacuzzi, spa, salt room, collagen light-therapy room, dry and wet sauna, gym, yoga and wellness areas, a private cinema, children's activity spaces, a residents lounge, bar and workspace. These features can materially influence daily life and ongoing costs. Buyers should confirm which amenities appear in binding documents, how they will be delivered, who may use them, and how their operation will be funded.
What is known and what is not
The project name, developer, planning lot, number of buildings, approved building heights, total number of homes, planning team, open-space allocation and reported permit status are publicly supported. A current apartment-by-apartment inventory is not. Current asking prices are not. Exact apartment areas, balconies, parking spaces, storage rooms, floor positions, orientations, specifications and views are not available as a verified public schedule.
That distinction prevents an expensive mistake. A visual selector, sample plan or marketing rendering may help a buyer understand a concept. It cannot prove that a home is available, that its area is correct, or that its view will remain open. The working rule is simple: use public information to decide what to investigate, then use dated contractual documents to decide what to buy.
This guide is published by Nad-Lan, an independent real estate information site. Nad-Lan is not Avisror, the ASHIRA sales company or a representative of the project.
Location and surroundings
ASHIRA is planned on lot 101 in Eshkol, the southeastern planning area of Sde Dov in North Tel Aviv. Tel Aviv Municipality describes Eshkol as an area near Levi Eshkol Street and S.Y. Agnon Street, intended to connect the established Kochav HaTzafon and Lamed area toward the coast. The location therefore sits between existing North Tel Aviv neighborhoods and a district that is still being built.
That boundary position can appeal to buyers who want a new project without treating the entire surrounding city as hypothetical. Established North Tel Aviv streets and neighborhoods sit beside the planning area. Much of the new Sde Dov fabric, however, will emerge over years. A buyer should assess both sides of that reality. Existing North Tel Aviv can provide present-day services and connections. The new district can bring future public space, commerce, employment and transport, but also years of construction activity and changing access routes.
The wider Sde Dov plan
The municipality's Sde Dov page describes a former airport area being transformed into a mixed urban district. The master plan, TA/4444, was approved in August 2020. Municipal figures describe approximately 1,300 dunams, around 16,000 planned homes and a planned population of about 40,000 people. The intended mix includes housing, offices and business, retail, hotels, public buildings, open spaces and a coastal park.
These district figures provide scale, not a delivery timetable for every street. A plan for 16,000 homes tells the buyer that Sde Dov is a major city-building exercise. It does not show which school, shop, park segment or transport stop will operate on the day the apartment is handed over. The responsible question is not only, "What will the district eventually contain?" It is also, "What is expected to be usable when I need it?"
The Eshkol detailed plan, TML/3001, was approved in May 2021. The municipality reports 4,844 planned homes in Eshkol, often rounded to about 4,800, as well as approximately 45,000 square metres of retail space and 145,000 square metres of employment space. These are Eshkol-wide numbers. They must not be confused with ASHIRA's 406 homes or its own ground-floor commercial component.
A coastal district is not the same as a beachfront apartment
Sde Dov is a coastal Tel Aviv district, and the broader plan includes a coastal park. That does not make every project first line to the sea. It also does not establish a permanent sea view from every home. ASHIRA's official material places the project within the district and presents the area's relationship with the coast, but no verified public unit schedule establishes the view from a particular apartment.
For a buyer comparing homes, the useful questions are precise:
- Which direction does the main living area face?
- Which direction do the balcony and bedrooms face?
- What is the apartment's contractual floor?
- Which existing or planned buildings stand between it and the coast?
- Is the claimed view direct, angled, partial or only a potential high-floor outlook?
- What does the approved planning around the site permit in the future?
- Is the salesperson's statement reflected in a signed document?
The same discipline applies to distance. "Near the sea" may be a fair district description, but it is not an exact measurement. A buyer who cares about daily beach access should map the real pedestrian route from the project entrance, not draw a straight line from the lot boundary. Construction diversions, future crossings and the location of the chosen building can change the practical route.
Public space inside and around the site
The lot plan describes about 3,400 square metres of open space, including a shared courtyard, gardens, planting and public movement or stay easements. It also allocates 500 square metres for a kindergarten and municipal offices. This creates a more layered ground plane than a closed residential podium alone.
For a household, the presence of planned public uses can be positive. A kindergarten on or near the site can shorten a routine for some families. Landscaped areas and pedestrian connections can make the route through the project more pleasant. The same elements can affect privacy, foot traffic, security arrangements and maintenance. Buyers should ask where the public boundary sits, which areas are owned by the residents, which are subject to public rights, and who pays for each part.
The project's marketing also presents commercial areas at ground level along Levi Eshkol, with some frontages facing a public garden. Ground-floor retail can make daily errands easier and bring activity to the street. It can also bring servicing, deliveries, extraction systems, noise or changing opening hours. No verified final tenant mix has been published. A buyer considering a low-floor apartment should examine the planned commercial uses below and nearby, as well as the rules controlling them.
Transport today and the future Green Line
Road and public-transport access must be divided into what operates today and what is planned. The municipality says the Green Line is intended to pass through Sde Dov, with four stations along the continuation of Ibn Gabirol. NTA describes the Green Line as a future connection from Holon and Rishon LeZion through Tel Aviv toward Herzliya and the north.
NTA's current published schedule points to 2028 for a southern portion and 2030 for full commercial operation. Those are future infrastructure dates and can change. They are not a promise that a particular ASHIRA resident will have an operating station at a stated walking distance on a contractual handover date.
A transport review should therefore have two columns. The first records current bus routes, roads, cycling options and walking connections observed during a site visit. The second records planned infrastructure, its responsible authority and its latest published schedule. Buyers relocating from abroad should repeat the check at the time of purchase and again before moving, because a district under construction can change quickly.
Schools, childcare and daily services
Public planning documents include education and municipal uses across the district, and lot 101 itself includes the 500-square-metre allocation mentioned above. That does not confirm enrolment boundaries, opening dates, language programs or the availability of a place for a particular child. Families should contact the relevant authorities close to the intended move and verify what is operating, not only what appears on a master-plan diagram.
The same approach works for groceries, clinics, leisure, religious or cultural institutions and community services. Established North Tel Aviv may supply many present-day needs, but the convenient route from the project should be tested. Some buyers will value access to existing neighborhoods while accepting that the immediate streetscape is evolving. Others will prefer a mature block where every daily service can be inspected before signing.
Environmental due diligence
The practical buyer response is document-based. Ask for the relevant approvals, understand which parcel and work stage they cover, and have the material reviewed in the context of the transaction. A broad district concern should not be automatically assigned to lot 101. A company statement should not be treated as independent verification either. Both overstatement and dismissal would be unhelpful.
How to inspect the location before buying
Visit more than once. A weekday morning shows traffic, deliveries and construction activity. Late afternoon shows sun exposure, wind and the route home. An evening visit tests lighting, noise and the distance to services that remain open. If the purchase is being handled from abroad, ask a trusted local professional to record continuous walking routes rather than sending only attractive still photographs.
Stand at the likely entrances shown in the latest plan. Walk toward existing shops and bus stops. Map the route toward the coast. Observe adjacent construction sites and identify their planning status. Note where commercial areas, public passages, the kindergarten allocation and vehicle access are expected to sit. These observations will not replace the contract, but they make the questions sent to the seller much sharper.
For a broader view of projects and market context, compare ASHIRA with the site's new projects in Israel section and the Tel Aviv-Yafo city page. The comparison should focus on verified product, timing and total cost, not only the most dramatic rendering.
Buildings and apartments
ASHIRA's approved composition brings together a 35-storey tower, a 16-storey building and two 8-storey buildings. The municipal plan allocates 202 of the project's 406 homes to tower construction and 204 to perimeter or mid-rise construction. Those figures describe the approved project. They do not reveal which apartments are currently offered, sold or reserved.
The presence of four buildings creates meaningful choices. Height is the obvious difference, but it is not the only one. Building position affects the route from the street, relationship to the shared courtyard, exposure to commercial frontage, lift use, outlook and potential construction nearby. The same room count can feel very different in two buildings. Buyers should compare the whole position before comparing the finish package.
Understanding the four-building composition
The 35-storey tower is likely to attract buyers who value tower living, a more vertical residential environment and the possibility of higher-floor outlooks. None of those preferences proves a sea view, and a higher floor does not remove the need to check orientation and future plans. Tower buyers should also ask about the number and type of lifts, backup systems, shared systems and the cost model for operating them. Those details are not published in the verified public inventory.
The 16-storey building may appeal to someone looking for a scale between a high-rise tower and the two lower buildings. It could provide a different balance of lift dependence, common-area intensity and connection to the site. The public sources do not publish an apartment schedule that allows a factual comparison of its unit mix with the other buildings.
The two 8-storey buildings offer the lowest approved scale in the project. Some buyers may prefer a shorter vertical journey or a closer relationship to the courtyard and street. A lower building is not automatically quieter or more private. Its exact position relative to public passages, retail, vehicle access, planting and neighboring buildings matters.
This is why a building-choice discussion should include a marked site plan. Ask the seller to identify all four buildings by the same names or numbers used in the contract. Locate the entrances, refuse rooms, loading areas, parking ramps, public easements, commercial units, kindergarten allocation and main plant rooms. Then place the proposed apartment on that plan.
Room range and the inventory conflict
ASHIRA's official marketing is internally inconsistent. One part presents apartments from two to five rooms, while another presents apartments from two to six rooms. Current marketing also refers to penthouses. The safe conclusion is that the marketed concept spans two to six rooms and penthouses, while the exact live mix has not been publicly disclosed in a dated, unit-by-unit schedule.
This conflict should not be smoothed over. It may reflect different campaign versions, changes in marketing focus, or availability at different dates. The public material does not establish which explanation is correct. Buyers should ask for a current schedule showing each available apartment's building, contractual floor, number, room count, internal area, balcony area, parking, storage, direction, price and payment terms.
The Israeli room count also needs to be understood on its own terms. It generally includes the main living room rather than counting bedrooms only. An English-speaking buyer should not assume that a five-room Israeli apartment means five bedrooms. The sale plan and room dimensions give a clearer answer than the label.
Apartment areas and plans
No verified current public unit schedule provides the areas of available ASHIRA apartments. That means an article cannot responsibly list typical apartment sizes as current stock. Sample plans may exist in marketing material, but a sample is only relevant when it is tied to the exact apartment offered and matches the contractual sale plan.
When reviewing a plan, move beyond total square metres. Check the dimensions of the main living space, bedrooms and circulation. Look for structural columns, service shafts, window widths, storage inside the home, the route from the entrance to the living room, and the relationship between the kitchen and balcony. Confirm how the seller defines internal area and what is excluded from it.
Furniture placement is a useful test. Draw the actual bed, dining table, sofa, work desk and storage required by the household. Make sure doors can open and circulation remains comfortable. A room count can look generous while the usable walls or dimensions do not support the intended furniture.
For relocation buyers, compare the plan with the household's current routines rather than its current property label. Ask whether two people work from home, whether family visits will be frequent, whether the home will sit empty for part of the year, and whether storage for luggage or seasonal items is needed. A plan that works as a full-time family home may differ from one suited to a Tel Aviv base used several months a year.
Orientation, sunlight and outlook
Orientation can affect light, heat, wind, privacy and the experience of the balcony. It can also influence energy use. Ask for a north arrow on the sale plan and site plan, then verify that the apartment is marked consistently on both. Marketing labels such as "west" or "toward the sea" need to match the actual geometry.
An outlook is not only a compass direction. The distance to the next building, height of podium elements, trees, public spaces and future construction all affect what is visible. A sales rendering may use a viewpoint that is not the viewpoint of the apartment. Request an apartment-specific view study if outlook is central to the decision, and ask what assumptions it makes about surrounding approved plans.
Sunlight should be considered by room and season. A western living room can deliver attractive late-day light and also stronger afternoon heat. A northern exposure may be more even but less bright at some times. A low-floor home facing a landscaped courtyard can feel connected to greenery while experiencing more activity. There is no universally best direction. There is only a direction that fits the buyer's priorities and the verified site context.
Balconies, parking and storage
Public sources reviewed for this guide do not provide verified apartment-by-apartment balcony, parking or storage details. Do not assume that every apartment receives the same allocation. These items can materially affect value and daily use, so they belong in the written offer and contract package.
For a balcony, check net usable dimensions, not only area. Identify structural columns, planters, railings, drainage, outdoor equipment and privacy relative to neighboring balconies. For parking, confirm the legal and operational form, dimensions, access route, charging provisions and whether the space is conventional or part of a mechanical system. For storage, confirm location, area, height, ventilation and attachment to the apartment's rights.
None of those details should be inferred from another apartment in the project. They are unit-specific.
Amenities presented by the developer
The official project site and Avisror's corporate page present a substantial amenity program. It includes an indoor semi-Olympic pool, children's pool, jacuzzi, spa with salt room and collagen light therapy, dry and wet sauna, gym, yoga or wellness areas, a private cinema, children's play and activity zones, residents lounge, bar and workspace.
The list is part of the project's appeal, especially for buyers who expect to use the building as a full-time home or a managed second home. It also raises practical questions:
- Which amenities appear in the binding technical specification?
- Are they planned for a particular building or shared by all four?
- When are they expected to open relative to the first handovers?
- Who will own and manage them?
- What access rules will apply to residents, guests and renters?
- Which services require extra payment?
- How are staffing, cleaning, heating, ventilation and renewal reserves funded?
- Can the management model or operating hours change?
The developer's marketing presents an extensive resident amenity program. A buyer should treat those descriptions as a basis for questions, not a guaranteed operating schedule. The contract, specification and management documents are the controlling materials.
Architecture and interior design
The municipal plan identifies Yashar Architects, and project marketing associates the design with Avner Yashar. The developer presents Dana Oberson as responsible for interior design. These are recognizable design credentials, but the buyer still needs to evaluate the delivered product rather than purchase a name alone.
Architecture can be assessed at several levels: the relation between the four volumes, entrances and lobbies, daylight in common areas, pedestrian movement, service access, landscape, apartment efficiency and facade maintenance. Interior design can shape the atmosphere of shared spaces, but private-apartment finishes depend on the specification and any selected upgrades.
Ask which images are approved design representations and which are atmosphere images. Confirm whether furniture, lighting, artwork, planting and equipment are included. If a particular lobby, pool or lounge image influenced the decision, locate the corresponding obligation in the signed documentation.
A buyer's apartment comparison sheet
Use the same fields for every apartment considered. A simple comparison sheet prevents one salesperson's strongest talking point from dominating the decision.
Record:
- Building and contractual apartment number.
- Contractual floor and floor-count convention.
- Room count and room dimensions.
- Internal area definition.
- Balcony area and usable dimensions.
- Orientation of living room, balcony and bedrooms.
- Current and planned buildings in each direction.
- Parking and storage rights.
- Technical specification and permitted substitutions.
- Base price, indexation and every additional cost.
- Payment schedule and required finance dates.
- Contractual delivery date and delay provisions.
- Building-specific management assumptions.
- Documents still missing.
A beautiful apartment can still be the wrong purchase if its cash-flow dates do not suit the buyer, its management costs exceed the expected budget, or its orientation conflicts with daily use. The comparison sheet keeps product, money and timing in the same decision.
Prices and estimates
ASHIRA does not currently publish a comprehensive official public price list or live unit inventory. The project's own websites invite enquiries rather than displaying a dated schedule of available homes and prices. Any buyer wanting a real number should request a written quote tied to a specific apartment and dated close to the decision.
The absence of a public price is itself useful information. It means generic statements such as "prices start from" can become stale or may apply to a home that is no longer available. A current written offer should show the apartment, building, area, attachments, base consideration, payment schedule, linkage method and offer-validity period.
Historical price examples, clearly dated
Ynet published historical marketing examples on 28 February 2025. It reported that at the March 2024 launch, a 49-square-metre two-room apartment was marketed from NIS 3.9 million, three-room homes from NIS 5.4 million, four-room homes from NIS 7.4 million and five-room homes from NIS 9 million. It also described a 160-square-metre penthouse with a 67-square-metre terrace at NIS 25 million.
The same article reported that by February 2025, two-room offers started from NIS 4.1 million and some high-floor five-room marketing reached up to NIS 21 million. These figures are dated marketing examples. They are not current prices, verified transactions, valuations or proof that a corresponding apartment is now available.
Historical figures can help a buyer understand how the project was positioned at specific dates. They should not be used to calculate today's budget without a current offer. They also cannot support a claim about price growth, because a change in advertised examples may reflect a different apartment, floor, area, direction, specification or sales stage.
What a useful written price should contain
A headline price is only the beginning. Ask for a schedule that makes the following explicit:
- Exact apartment and building.
- Internal area and stated measurement basis.
- Balcony, parking and storage included in the offer.
- Contract price in NIS.
- Value-added tax treatment where relevant to the quoted sum.
- Reservation or application payment, if any.
- Payment milestones and dates.
- Any linkage to a construction input index and the contractual formula.
- Legal, registration and processing charges payable by the buyer.
- Upgrade or change-order pricing.
- Conditions attached to a promotion or financing arrangement.
- Offer expiry date.
Do not compare two projects until both quotes are normalized. One may include parking and storage while another lists them separately. One may require a large early payment while another defers more of the consideration. One may expose a larger portion to indexation. The lower headline figure is not always the lower total commitment.
Purchase tax and buyer status
Purchase tax depends on the buyer's circumstances and the rules in force when the transaction occurs. Residency, ownership of other homes and eligibility for a particular treatment can change the result. Language, nationality or an intention to make Aliyah should never be used as a shortcut for a tax conclusion.
Use the site's purchase tax calculator for an initial scenario, then verify the position for the actual buyer and date with an appropriate Israeli professional and the current Tax Authority rules. A calculator is most useful when the input assumptions are explicit. It is not a tax ruling.
Foreign-currency buyers face another variable. The contract price and taxes are normally assessed in NIS, while savings or income may be in dollars, pounds, euros or another currency. A move in the exchange rate can change the home-currency cost even when the NIS price is fixed. Build a buffer rather than relying on one conversion captured on the day of the sales meeting.
Mortgage and payment timing
A project under construction can create a long financial timeline. The buyer may pay deposits and milestones before receiving the home, while also funding rent or another mortgage. A remote buyer may need additional time for account opening, source-of-funds review, document authentication and lender approval.
The mortgage calculator can help test an initial loan size, monthly payment and interest sensitivity. It cannot promise bank approval or the final rate. Run more than one scenario: the expected loan, a smaller loan funded by more equity, and a stress case with higher finance costs or an exchange-rate movement.
Match the finance plan to the contractual payment dates. A mortgage approval that expires before a major milestone is not a complete solution. Ask when the lender can value an apartment under construction, what documentation it requires, and which payments must come from equity first. For a buyer abroad, the route for transferring funds and demonstrating their source should be planned early.
Estimating the total commitment
No current official price means this guide cannot publish a reliable ASHIRA total-cost estimate. Once a dated apartment quote is obtained, create a personal acquisition budget. It can include purchase price, purchase tax, legal advice, lender costs, valuation, currency conversion, document authentication, travel, upgrades, furniture, moving and a contingency reserve. Include interim housing costs if the move depends on a future handover.
Ongoing costs also belong in the decision. An amenity-rich four-building project can require significant management and maintenance, but no verified public budget has been published. Ask for the best available estimate, the assumptions behind it and the process for setting charges. Pool heating, spa operation, staffing, security, cleaning, lift maintenance, insurance and reserve funding do not disappear because the purchase price is paid.
How to compare price without a public price list
Obtain like-for-like written offers. Compare NIS per apartment and, cautiously, the seller's area basis. Then compare building, floor, orientation, outdoor space, parking, storage, specification, payment structure and estimated management cost. A mechanical price-per-square-metre calculation can mislead when area definitions or included attachments differ.
Use recent verified transaction data for area context where available, but do not assume a district average values a specific unbuilt apartment. New-build contracts can include payment structures and specifications that are not reflected in a simple resale comparison. An independent valuation may be useful, especially when the purchase requires substantial leverage.
For investment analysis, avoid inserting an assumed rent merely to produce a yield. ASHIRA has no completed operating history, the district is developing, and the chosen apartment is not identified in public data. A responsible model needs a specific apartment, realistic completion timing, achievable long-term rent evidence, vacancy, management, maintenance, tax, furnishing and financing. Until those inputs exist, yield is unknown.
The developer
Avisror Moshe & Sons presents itself as a family company founded in 1978 by Moshe Avisror. Its corporate material describes activity in development, management and construction across residential and other property sectors. The company identifies Eli, Jacky and Yoram Avisror in current management.
For ASHIRA, current reporting identifies Avisror as both developer and executing contractor. That can simplify responsibility compared with a structure in which an unrelated contractor delivers the work, but it does not remove the need to identify each legal entity in the documents. The company group name, the landholding or selling entity, the contractor and the party issuing commitments may not always be the same legal person.
Design and finance partners
Yashar Architects is the verified project architect, and the project is publicly associated with Avner Yashar. Dana Oberson is presented by the developer as responsible for interior design. Published reports identify Mizrahi-Tefahot and First International Bank as project financiers, with reported financing above NIS 2.5 billion.
Financing is a significant project fact, but the banks are financiers, not co-developers. A buyer should understand the project's payment and guarantee mechanism from the actual contract and bank documentation. A press report about financing does not itself establish the protection attached to an individual payment.
How to evaluate the developer for this purchase
Corporate age and portfolio are context. The transaction still requires project-specific checks. Review the seller's rights, building permit, plans, financing arrangement, Sale Law protections, specification, change process, payment schedule, delivery provisions and registration obligations. Confirm that the proposed payment method matches the protected project account instructions.
Ask to see completed Avisror projects that resemble ASHIRA in scale or amenity intensity. Observe common areas several years after delivery. Speak with residents where possible about defects, service response and management costs. A completed project's condition can reveal more than a launch brochure, although no two developments are identical.
For an overseas buyer, appoint an Israeli lawyer who represents the buyer, not the developer or sales operation. Remote signing, powers of attorney and fund transfers should be planned around the buyer's country and circumstances. The process may be manageable from abroad, but it is not automatically simple and should not be described as risk-free.
Project stages
ASHIRA has moved beyond early planning, but it remains a construction-stage purchase. Understanding the sequence helps buyers distinguish completed milestones from future targets.
Public milestone timeline
| Date | Publicly supported milestone | What it means |
|---|---|---|
| May 2021 | Eshkol detailed plan approved | The wider planning framework advanced |
| May 2024 | Municipal design plan for lot 101 approved | The architectural and environmental design for the lot received municipal approval |
| January 2026 | Project financing reported | Reports identified Mizrahi-Tefahot and First International Bank and financing above NIS 2.5 billion |
| March 2026 | Full building permit publicly reported | Current reports said the project had received a full permit |
| Spring 2026 | Foundation and basement-raft work reported | Public coverage placed construction at an early structural stage |
| By 2030 | Completion target reported | A target in public reporting, not a guaranteed contractual delivery date |
The design-plan approval and building permit are different milestones. Older material that predates the current approved composition may show different floor counts. The municipal plan and current permit reporting support 35, 16, 8 and 8 storeys, rather than older descriptions of 34, 15, 7 and 8.
Current status
The developer presents ASHIRA as being marketed, and public reporting describes it as under construction. March 2026 reports said a full building permit had been obtained. Spring 2026 reports placed the work around foundations and basement-raft casting. A buyer acting later should request a current progress statement rather than treating a spring report as today's live construction log.
Construction progress can be checked through dated site photographs, an engineer's update, payment notices and permit information. A view from the road is useful but incomplete. Much early work occurs below ground, while a visible structure does not prove the status of systems, finishes, approvals or handover readiness.
The 2030 target
Public articles describe completion by 2030 as the current project target. That date should be used only for broad planning. The buyer's rights and obligations depend on the delivery date written into the sale agreement, its definition, permitted extensions and the remedies connected to delay.
Relocation buyers should avoid arranging an irreversible move around a press target. Plan interim housing, school transitions, storage and travel with a buffer. Second-home buyers should avoid committing rental or personal-use dates before contractual delivery and possession. Investors should model a longer holding and cash-flow period rather than assuming income begins in a particular publicized year.
From enquiry to contract
The buyer's project stages are separate from the construction stages:
- Define the use case and budget.
- Request dated inventory and written offers.
- Compare buildings and apartment positions.
- Review the site plan, sale plan and technical specification.
- Examine seller rights, permit and financing documents.
- Model purchase tax, payment timing, finance and currency exposure.
- Negotiate the agreement with independent advice.
- Pay only through the documented protected mechanism.
- Track construction, changes and notices.
- Arrange a professional pre-handover inspection.
- Record defects and completion obligations.
- Complete possession, registrations and ongoing management setup.
The site's new-project buyer guide provides a broader framework for buying from a developer. For ASHIRA, add the project-specific questions in this article: which building, which public easements, which amenity obligations, which district facilities are current, and which view statements are documented.
Construction changes and buyer selections
Projects can evolve within the applicable approval and contract framework. Buyers should understand what the seller may change, how material changes are communicated, and which apartment selections have deadlines. Late decisions about electrical layouts, kitchens, flooring or plumbing can be costly or unavailable.
Create a written selection calendar. Record the standard specification, every upgrade, its price, the drawing revision and the payment confirmation. Do not rely on a showroom conversation. If the buyer lives abroad, appoint one decision-maker and set a clear approval method so deadlines do not pass while messages move between countries.
Handover is a process, not a key ceremony
Before possession, review the apartment with an appropriate professional, compare it with the sale plan and specification, and document defects clearly. Check systems, finishes, openings, drainage, measurements and the attachments to the apartment. Understand which common areas are complete and which may still be under work.
An amenity-rich development may deliver parts of the shared program on a schedule different from the apartment itself. The contract should address the relationship between apartment handover, common-area completion and ongoing construction. The public 2030 target does not answer those apartment-level questions.
Who it suits
ASHIRA may fit several buyer routes, but the same apartment will not serve each route equally. A household moving to Tel Aviv, an overseas buyer seeking a base, and an investor all examine the project through different cash-flow, timing and use questions. The right starting point is the intended use, not the language spoken by the buyer or the prestige attached to a new district.
Buyers planning a full-time move to Tel Aviv
The project may suit buyers who want a new home in North Tel Aviv and are comfortable moving into a district that will continue developing. The combination of several building scales, planned open space, resident amenities and connections toward established neighborhoods can be attractive for daily living.
The tradeoff is timing. A full-time household needs more than an apartment. It needs practical routes to work, school, childcare, groceries, healthcare, recreation and support networks. Some needs may be met in established nearby neighborhoods. Other district facilities remain planned. Families should map the first years after handover, not only the district's eventual form.
For a relocation, the contractual date matters more than the public 2030 target. Build a plan for temporary housing and a delayed move. Verify school arrangements close to the relevant year. Decide whether one or more adults can tolerate ongoing construction around the new district. If the answers remain comfortable under a slower scenario, the project may be a reasonable candidate.
English-speaking and overseas buyers
People comparing new apartments in Tel Aviv often have distinct needs: relocation, a future Aliyah plan, a second home, support for family in Israel, or investment. These routes should not be collapsed into one "foreign buyer" profile.
ASHIRA may interest an overseas buyer who values a new-build process and has time to organize Israeli legal representation, banking, source-of-funds documentation and remote decisions. A buyer who cannot visit frequently should require a stronger evidence trail: dated plans, recorded video walks, written answers, translated explanations where needed, and one controlled repository for all revisions.
Citizenship, residency, land status, tax treatment and mortgage access require individual review. No general statement about English-speaking buyers can answer them. Keep NIS as the authoritative contract currency and treat any dollar or pound conversion as a dated personal budgeting tool.
Buyers making Aliyah or planning a later relocation
A buyer planning Aliyah may value securing a future Tel Aviv home before the move. The risk is that personal timing and construction timing can diverge. Immigration, employment, school and tax status may all change before completion. A property decision should still work if the move occurs earlier or later than expected.
Consider whether the apartment can be managed while empty, used by family, or rented under a compliant arrangement if the relocation date changes. Ask who will attend inspections, make upgrade decisions, receive formal notices and manage handover. The project may fit when these responsibilities are assigned before signing.
Do not assume a benefit or tax rate based solely on an intention to move. Verify eligibility at the relevant transaction date and again when circumstances change.
Second-home buyers
The amenity program and North Tel Aviv location may appeal to a buyer seeking a city base rather than a full-time home. A residents lounge, workspace, pool and wellness areas can make intermittent stays more convenient if they are delivered and operate as presented. Ground-floor commerce and future district services could also support a lock-and-leave routine.
Second-home buyers should focus on management. Who checks the apartment during an absence? How are deliveries, repairs and access handled? What are the rules for guests? What fixed monthly costs continue when the home is empty? Does the apartment have the storage and internal layout needed for personal belongings between visits?
The buyer should also avoid paying a premium for a view or amenity based only on imagery. A second home used for short periods can be especially sensitive to operating rules, management quality and construction around the building.
Families comparing usable space
The project's marketed room range and planned children's amenities may attract families. The lot plan's kindergarten allocation and wider district planning add to that interest. Yet family suitability depends on details not published in a current inventory: bedroom dimensions, storage, parking, stroller routes, lift capacity, balcony safety, acoustic conditions and the timing of actual education services.
Choose through a weekday routine. Trace the path from parking or street to the apartment with shopping, a stroller or sports equipment. Check whether bedrooms can handle the required beds and desks. Understand how children reach open space and which areas are public. Ask how construction zones will be separated during phased work.
The word "family" does not describe one household. A couple with a baby, a household with teenagers, and an intergenerational family need different plans. The apartment should be tested against the real routine.
Long-horizon investors
ASHIRA may interest investors who want exposure to a large new Tel Aviv district and can accept construction and district-maturity risk. The wider plan has substantial housing, retail, employment, public space and future transport components. That scale can create a long-term urban story.
It can also create competition. Thousands of planned homes across Sde Dov and Eshkol mean future rental and resale supply. The timing of infrastructure, surrounding building work, management charges and the exact apartment's efficiency can all influence demand. A general belief in Tel Aviv is not a unit-level investment case.
Build the analysis around a specific apartment and a conservative holding period. Use verified comparable rents when the delivery date approaches. Deduct vacancy, management, maintenance, tax, furnishing and finance. Stress-test a later handover and slower district completion. Do not publish or rely on a yield until the rent and cost inputs are supported.
An investor who needs immediate income should recognize that ASHIRA is under construction. The capital is committed before the apartment can produce rent. A completed property may better fit that objective.
Buyers who may prefer another project
ASHIRA may be a poor fit for someone who needs a home soon, requires a guaranteed public-transport opening, wants a mature street with no major construction nearby, or will proceed only if a permanent sea view is certain. It may also be unsuitable when the budget has no room for indexation, currency movement, fit-out, interim housing or future management charges.
A buyer who dislikes large shared amenity systems may prefer a simpler building. Someone who wants a verified low monthly charge should wait for stronger operating-cost information or compare a less service-intensive project. A buyer who needs current unit prices to compare online may find the enquiry-based sales process inefficient.
The right apartment is the one that fits your needs. A high-profile district does not make every apartment right for every buyer.
A practical fit test
Before requesting a reservation, answer these questions in writing:
- What will the apartment be used for during its first five years?
- What is the maximum all-in NIS budget?
- How much timing flexibility is available?
- Which building scale is preferred, and why?
- Is a particular outlook essential or only desirable?
- Which amenities will actually be used?
- What monthly management range can the household absorb?
- Which current services are non-negotiable at handover?
- Who will manage legal, banking and construction decisions locally?
- What fact would cause the buyer to choose another home?
This exercise turns a broad interest in Tel Aviv new developments into a specific purchase brief. It also makes the sales conversation more productive because the buyer can ask for relevant apartments rather than the most heavily promoted option.
Frequently asked questions
What is ASHIRA Sde Dov?
ASHIRA is a residential project by Avisror Moshe & Sons on lot 101 in the Eshkol planning area of Sde Dov, Tel Aviv. The approved project contains four residential buildings and 406 planned homes. It is presented as being marketed and under construction. Public reporting in March 2026 said it had received a full building permit.
Where exactly is the project?
The verified planning location is lot 101 in Eshkol, in the southeastern part of the Sde Dov district. Municipal material places Eshkol near Levi Eshkol Street and S.Y. Agnon Street, between established North Tel Aviv neighborhoods and the developing district. A final official postal address has not been verified, so a street number should not be treated as settled without formal documentation.
How many buildings are planned?
Four residential buildings are approved. The current municipal plan and permit-era reporting describe one 35-storey tower, one 16-storey building and two 8-storey buildings. Older publicity used lower floor counts for several buildings. The current approved composition is the appropriate reference.
How many apartments will ASHIRA contain?
The approved total is 406 homes. The municipal design plan allocates 202 homes to tower construction and 204 to perimeter or mid-rise construction. This distribution is a planning fact, not a current sales inventory.
What apartment types are offered?
Official marketing is inconsistent. One section presents two to five rooms, while another presents two to six rooms, and penthouses are also marketed. A dated current unit mix and apartment-by-apartment availability schedule have not been published. Ask for the live inventory before relying on a room-range statement.
Are any specific apartments currently available?
No verified public unit-by-unit availability list was found. This guide does not label any home available, reserved or sold. Request a dated written inventory from the seller and confirm the exact apartment in the written offer before making a payment.
What is the current price of an apartment at ASHIRA?
A current comprehensive official public price list was not found. The correct current answer is that the price is unpublished and must be requested for a specific apartment. The written quote should include the building, unit, areas, attachments, payment schedule, linkage and offer-validity date.
Were prices published in the past?
Yes, but they are historical marketing examples. Ynet reported that at the March 2024 launch, a 49-square-metre two-room apartment was marketed from NIS 3.9 million, three rooms from NIS 5.4 million, four rooms from NIS 7.4 million and five rooms from NIS 9 million. In February 2025 it reported two-room offers from NIS 4.1 million and some high-floor five-room marketing up to NIS 21 million. Those figures are not current prices or availability.
Is ASHIRA on the beachfront?
No verified source supports calling ASHIRA beachfront or first line to the sea. It is in the coastal Sde Dov district, whose wider plan includes a coastal park. The practical route to the shore and the view from a particular apartment must be checked separately.
Will an apartment have a sea view?
That cannot be answered without the exact apartment, floor, orientation and surrounding approved plans. A west-facing direction or a high floor is not proof of an unobstructed, permanent sea view. Ask for apartment-specific evidence and ensure any material commitment is reflected in the transaction documents.
Who designed the project?
The municipal plan identifies Yashar Architects, publicly associated with Avner Yashar, as the project architect. The developer presents Dana Oberson as responsible for interior design. Buyers should still check what the signed plans and specification require, because a designer's name does not define every delivered detail.
Which amenities are planned?
The developer presents an indoor semi-Olympic pool, children's pool, jacuzzi, spa, salt room, collagen light therapy, dry and wet sauna, gym, yoga or wellness space, cinema, children's areas, residents lounge, bar and workspace. These are developer-presented plans. Delivery, access, hours, charges and operating rules should be verified in binding documents.
Will there be shops in the project?
The official project site presents ground-floor commercial space along Levi Eshkol, including areas facing a public garden. A final tenant mix and opening schedule have not been publicly verified. Buyers of low-floor homes should review the location and permitted use of nearby commercial units.
What public space is planned on lot 101?
The municipal design plan describes about 3,400 square metres of open space, approximately 46 percent of the lot. It includes a shared courtyard, planting, gardens and public passage or stay easements. The plan also allocates 500 square metres for a kindergarten and municipal offices. Some planned space may have a public function rather than being private resident space.
Has ASHIRA received a building permit?
Public reporting dated March 2026 says a full building permit was received, and Avisror's corporate page labels the project accordingly. A buyer should ask for the permit relevant to the offered building and have the transaction documents reviewed rather than relying only on a news report.
What is the current construction stage?
Spring 2026 reporting placed work at the foundation and basement-raft stage, following excavation, shoring and foundation activity. That is a dated public snapshot, not a live site report for August 2026 or later. Request a current written construction update when evaluating a purchase.
When is ASHIRA expected to be completed?
Public reports describe completion by 2030 as a target. It is not a guaranteed handover or occupancy date. The date that matters to the buyer is the contractual delivery date, together with its definition, permitted extensions and remedies for delay.
Is the Green Line operating near ASHIRA?
No. The Green Line is future infrastructure. The municipality says it is planned through the Sde Dov district with four stations along the continuation of Ibn Gabirol. NTA currently publishes 2028 for a southern section and 2030 for full commercial operation, but schedules can change. No exact project-to-station walk time has been verified.
Are schools and childcare already operating in the new district?
The district plans include public and education uses, and the ASHIRA lot plan allocates 500 square metres to a kindergarten and municipal offices. These are planned uses, not proof of present operation or enrolment availability. Families should verify actual institutions and registration arrangements for the intended move date.
Can a foreign buyer purchase at ASHIRA?
Foreign-buyer eligibility and process depend on the buyer, property rights, transaction structure and current law. An overseas buyer should obtain independent Israeli legal advice, verify the land and seller rights, and plan banking and source-of-funds requirements before committing.
Can the purchase be completed from abroad?
Parts of a purchase can often be managed remotely with the appropriate professionals and documents, but the exact process is personal and jurisdiction-specific. A remote buyer may need powers of attorney, authenticated documents, bank arrangements and a local representative for selections, inspections and handover. Remote does not mean automatic or risk-free.
Does a buyer need an Israeli lawyer?
An independent Israeli real estate lawyer can review the seller, rights, permit, contract, guarantees, taxes, registration and project-specific obligations. The developer's lawyer represents the seller's interests and handles defined registration work. A buyer should appoint independent advice and clarify the lawyer's scope and fees.
How should purchase tax be estimated?
Start with current Israeli rules and the buyer's actual status, existing property ownership and transaction date. The Nad-Lan purchase tax calculator can provide an initial scenario, but it is not a binding determination. Verify the final position with an appropriate professional and official sources before signing.
What should a buyer check about project financing?
Published reports identify Mizrahi-Tefahot and First International Bank as financiers and report financing above NIS 2.5 billion. Buyers should verify the protected payment mechanism for their contract, pay only according to documented instructions and understand the guarantee attached to each payment. The financing banks are not co-developers.
What monthly maintenance charges should be expected?
No verified public management budget was found. The extensive pool, spa, fitness, cinema, lounge, children's and building systems may create meaningful ongoing costs. Request the best available budget and assumptions, and test whether the household can afford a higher amount. Do not infer charges from another project.
Is ASHIRA suitable as an investment?
It may suit an investor with a long horizon who accepts construction and district-development risk, but no verified yield can be published without a specific apartment, current price, realistic rent and full cost model. Sde Dov's large future supply, management costs, timing and competition should be included alongside its location and planned infrastructure.
What are the main risks to evaluate?
The main decision risks include unpublished current pricing and inventory, construction and delivery timing, evolving district infrastructure, future competing supply, apartment-specific orientation and view, management costs, finance and exchange-rate exposure, and the difference between marketing amenities and binding obligations. Each can be reduced through better documents, but not every uncertainty can be removed.
What documents should be requested before reserving an apartment?
Request a dated inventory, written offer, exact site and sale plans, technical specification, rights information, relevant permit, financing and payment instructions, draft agreement, guarantee documents, payment and indexation schedule, parking and storage details, management information, and the seller's written answers to apartment-specific questions. Do not make a non-refundable commitment until independent advice has reviewed the proposed step.
What should be checked during handover?
Compare the home and its attachments with the contract, sale plan, specification and approved changes. Inspect finishes, openings, plumbing, electrical systems, drainage, measurements and visible defects. Record issues clearly and understand which common areas or amenities remain incomplete. A professional inspection can help organize the process.
What is the best next step for an interested buyer?
Ask for a dated apartment schedule and select two or three genuine options across the four buildings. Obtain written quotes in the same format. Then compare the exact homes on product, total cost, payment timing, orientation, attachments, contractual delivery and management assumptions. This produces a decision based on available evidence rather than a generic project impression.
Sources
Public sources accessed 4 August 2026:
- ASHIRA official project website
- Avisror official ASHIRA project page
- Avisror official company profile
- Tel Aviv Municipality, architectural and environmental design plan for Eshkol lot 101
- Tel Aviv Municipality, Sde Dov district planning page
- NTA, Green Line
- Sde Dov, full building permit report for ASHIRA, 12 March 2026
- Nadlan Center, permit and construction-stage report, 12 March 2026
- Mako, project financing report, 12 January 2026
- Ynet, historical ASHIRA marketing prices, 28 February 2025
- Israel Ministry of Construction and Housing, guide for buyers of new apartments
- Israel Tax Authority, purchase-tax simulator
- Israel Land Registry, land-registration extract service
- Government public notice on environmental handling in Sde Dov
Price: where the project stands against its area
| Project | ₪/m² | Distance |
|---|---|---|
| DIMRI YAMA Sde Dov | ~75,000 | 321 m |
| ZOHI Sde Dov | ~90,000 | 363 m |
| Rainbow Tel Aviv | ~81,782 | 400 m |
| GINDI VOGUE Sde Dov | ~54,000 | 680 m |
| FIRST Sde Dov | ~75,000 | 1.0 km |
| Kikar Hamedina Towers, Tel Aviv | ~65,000 | 2.1 km |
The estimates are based on public data in the NadLan catalogue and are not binding. Verify prices with the developer.
Financing, advice and design, all in one place
Everything around the project
Book a time
A video call with a NadLan advisor
Pick a day and a time, and a NadLan advisor calls you on WhatsApp video to walk you through the project: the model, the floors, the view, the facilities and the published prices. Free, no commitment.
The call is with NadLan, an independent platform: it is not on behalf of the developer and does not replace its sales team. Confirmation comes on WhatsApp. To change or cancel, use the cancel button or WhatsApp.